
Just Listed
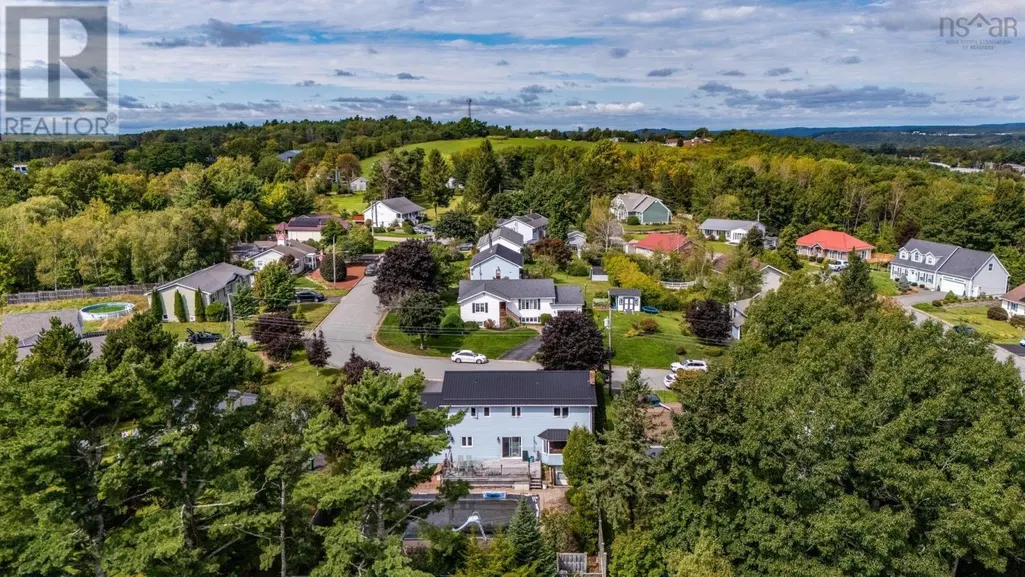
Address
46 Cherry Lane, Bridgewater, NS
Price
$ 640,000
Property Attributes
- ID#202623464
- TypeSingle Family
- Listing Status Active
- MunicipalityBridgewater
- CityBridgewater
- AreaBridgewater
- NeighbourhoodBridgewater
- Postal CodeB4V 3S3
- Style
- Year Built1989
- Price$ 640,000
- Bedrooms4
- Bathrooms2
- Half Bathrooms2
- Sqr Footage2918
- Lot Size0.2553 Acres
Data Source:
Canadian Real Estate Association (CREA)
Property Description
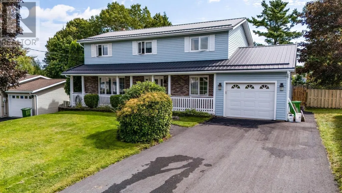
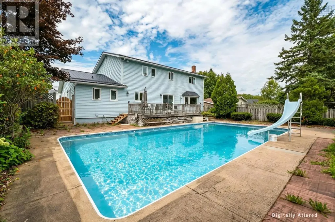
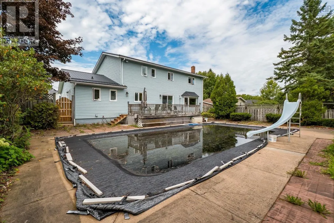
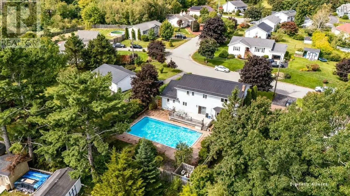
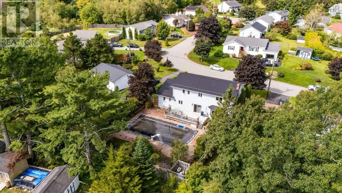
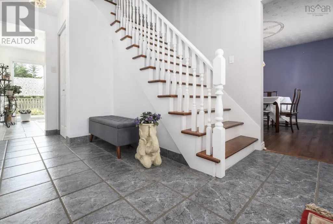
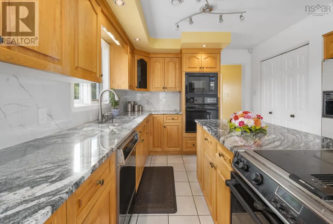
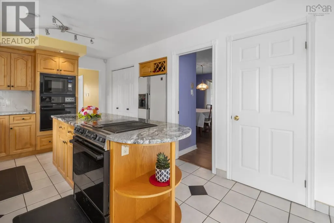
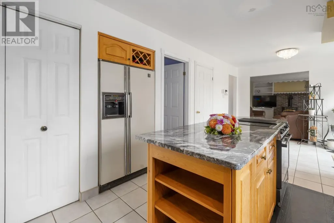
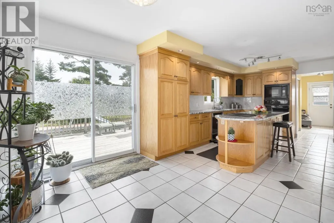
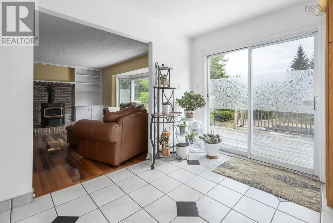
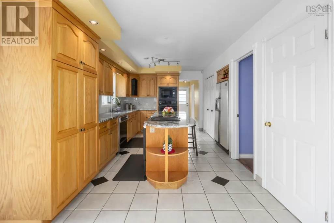
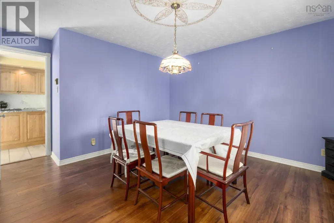
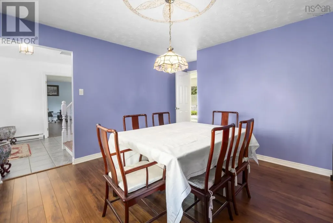
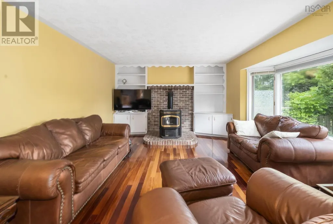
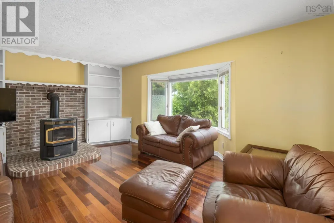
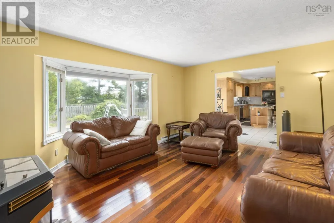
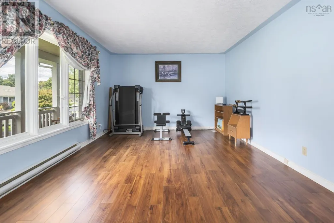
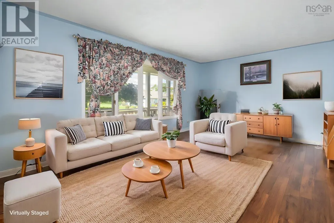
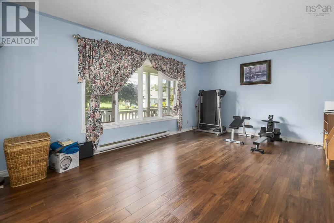
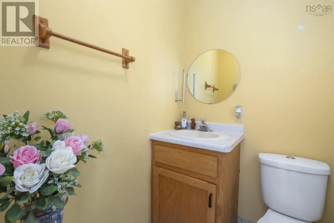
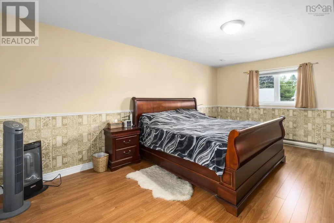
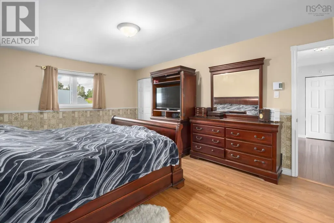
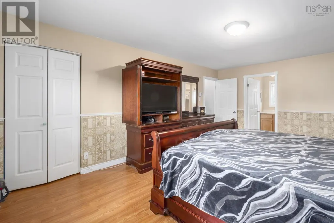
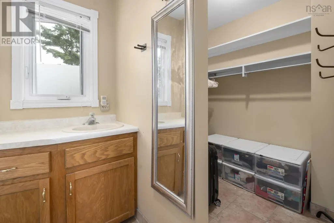
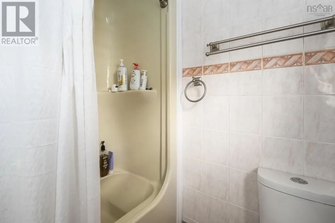
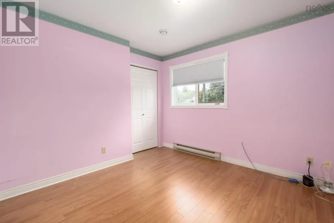
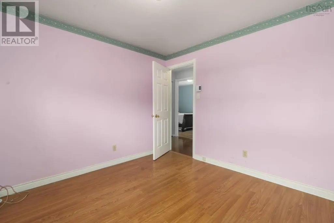
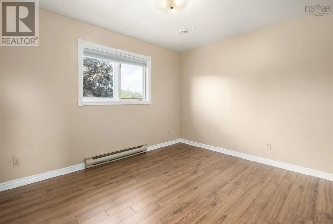
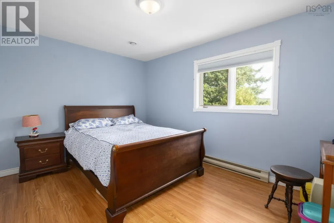
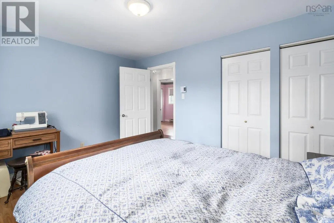
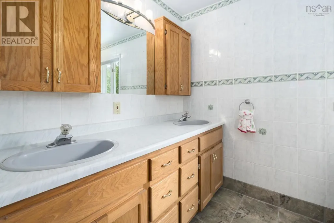
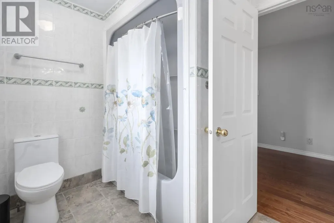
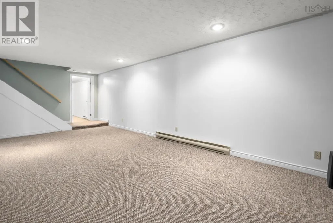
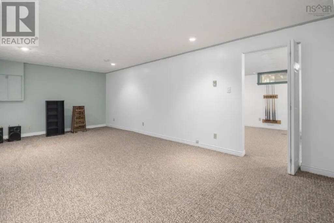
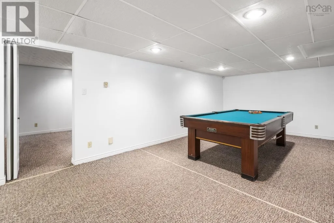
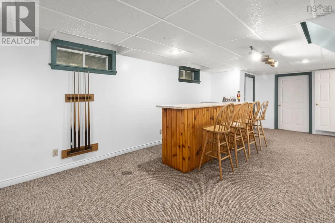
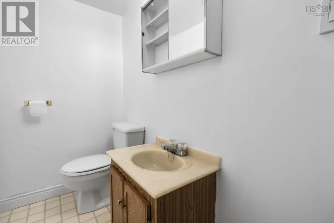
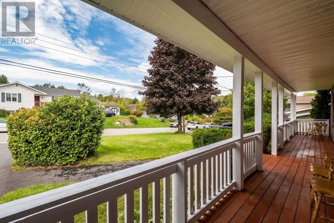
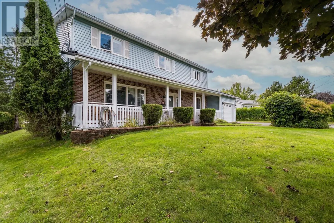
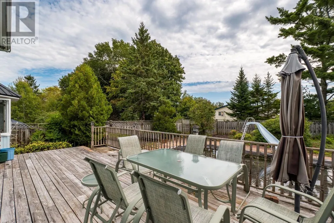
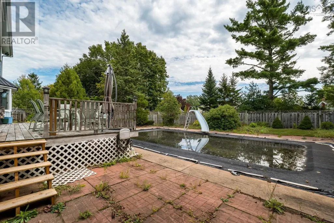
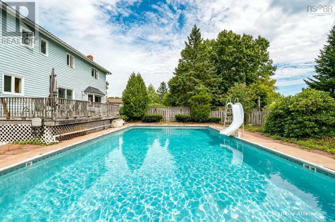
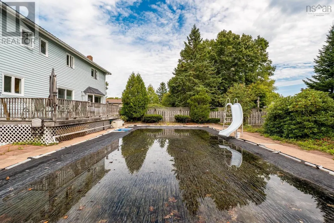
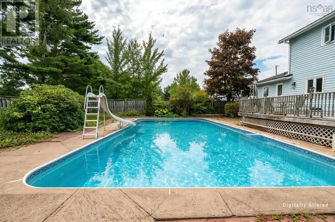
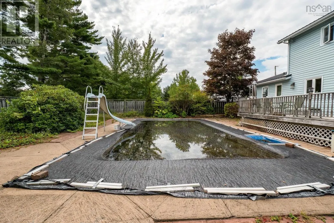
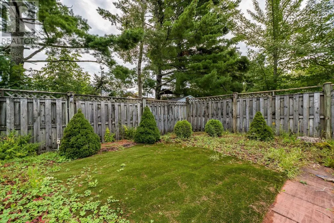
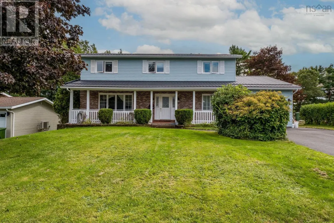
This spacious executive family home offers the room, versatility and amenities a growing family will appreciate, all tucked into a desirable setting away from the hustle and bustle while remaining close to town services and amenities. A double paved driveway and inviting front verandah create wonderful curb appeal and welcome you into the foyer, where a convenient coat closet and French doors open into the generous living room. The eat-in kitchen is designed for both everyday living and entertaining, featuring granite countertops, a substantial island, Jenn-Air range and separate wall oven. From here, patio doors lead to the backyard deck, making summer gatherings and outdoor dining effortless. The adjoining den is perfectly positioned within view of the kitchen and features a pellet stove, built-in shelving and a charming bay window overlooking the backyard. Completing the main level are a formal dining room, powder room, laundry, access to the attached single-car garage and a convenient side entrance. Upstairs, four bedrooms and two full bathrooms provide plenty of space for family and guests. The primary suite offers the comforts youve been looking for, including a private ensuite bathroom and walk-in closet. The mostly finished basement takes the living space to another level, with expansive recreation and entertainment rooms complete with a barideal for movie nights, games and gatherings. An office, half bath, cedar-lined closet and utility rooms add practical versatility, while a walkout provides easy access to the backyard. Outside, the fenced backyard is ready for making memories, with a swimming pool and all the accessories needed for summer fun, plus a storage shed for added convenience. A wonderful opportunity to enjoy the space and features of an executive family home in a comfortable, established neighbourhood close to everything you need. (id:7434)
General Features
| Features | Level, Walk-In Closet |
|---|---|
| Community Features | Recreational Facilities, School Bus |
| Property Type | Single Family |
| CommunityName | Bridgewater |
| Amenities | Golf Course, Park, Playground, Public Transit, Shopping, Place of Worship |
| Building Appliances | Oven, Range, Dryer, Washer, Microwave, Refrigerator, Central Vacuum |
| Building Basement Features | Walk out |
| Location Description | Hwy 103, Exit 13, direction Bridgewater, turn right at traffic lists onto William Wile Rd, left on Century Dr., left on Hwy 3, right on Jubilee Rd, right on Olympiad Ave., right on Cherry Lane. Property signed on right. |
| Foundation Type | Poured Concrete |
| Building Type | House |
| Ownership Type | Freehold |
| Building.StoriesTotal | 2 |
Interior Features
| Building Fireplace Present | False |
|---|---|
| Building Heating Type | Baseboard heaters, Stove |
| Building Heating Fuel | Electric, Pellet |
| Basement Development | Partially finished |
| Basement Type | Full (Partially finished) |
| Construction Style Attachment | Detached |
| Flooring Type | Carpeted, Ceramic Tile, Hardwood, Laminate, Vinyl |
| Living Area Range | 2918 |
| Bedrooms | 4 |
Exterior Features
| Pool Type | Inground pool |
|---|---|
| Structure | Shed |
| Land Amenities | Golf Course, Park, Playground, Public Transit, Shopping, Place of Worship |
| Landscape Features | Landscaped |
| Sewer | Municipal sewage system |
| Exterior Finish | Brick, Vinyl |
Room Details
| Room | Dimensions | Level | Flooring | Details |
|---|---|---|---|---|
| 2pc Bathroom | 5x4.4 | Main level | ||
| 4pc Ensuite bath | 9.3x6.7 | Second level | ||
| 5pc Bathroom | 11.1x6.6 | Second level | ||
| Bedroom | 10x9.11 | Second level | ||
| Den | 18x12.7 | Main level | ||
| Dining room | 12.5x12.3 | Main level | ||
| Family room | 23.10x11.6 | Basement | ||
| Foyer | 6x4 | Main level | ||
| Kitchen | 22.1x10.1 | Main level | ||
| Laundry room | 5.6x2.7 | Main level | ||
| Living room | 18x12 | Main level | ||
| Other | Pantry 5.4x2 | Main level | ||
| Primary Bedroom | 18.3x12.4 | Second level | ||
| Recreational, Games room | 39.6x11.11 | Basement | ||
| Utility room | 8.2x4.6 | Basement |
Amenities
- Views
- New Construction
- Adult 55+
- Lease To Own
- No Strata Fees
- Furnished
- Primary On Main
- Air Conditioning
- Seller Finance
- Green
- Fixer Upper
- Horse
- Golf
- Fireplace
- Deck
- Garage
- Basement
- Pool

Property vs Single Family Average in B4V 3S3
Price
Year Built
In The Neighbourhood
Bridgewater
$ 745,000
- Type
- Single Family
- Size
- 3,503 SqFt
- Rooms
- 3 Beds + 3 Baths
PG Direct Realty Ltd.
Penticton
$ 769,000
- Type
- Single Family
- Size
- 2,579 SqFt
- Rooms
- 3 Beds + 3 Baths
Royal LePage Locations West
Bridgewater
$ 325,000
- Type
- Single Family
- Size
- 704 SqFt
- Rooms
- 2 Beds + 1 Baths
Engel & Volkers (Lunenburg)
Bridgewater
$ 469,900
- Type
- Single Family
- Size
- 2,188 SqFt
- Rooms
- 3 Beds + 2 Baths
EXIT Realty Inter Lake
Bridgewater
$ 269,900
- Type
- Single Family
- Size
- 1,438 SqFt
- Rooms
- 3 Beds + 1 Baths
EXIT Realty Inter Lake
Bridgewater
$ 319,900
- Type
- Single Family
- Size
- 1,669 SqFt
- Rooms
- 2 Beds + 2 Baths
RE/MAX Banner Real Estate (Bridgewater)
Bridgewater
$ 230,000
- Type
- Single Family
- Size
- 1,854 SqFt
- Rooms
- 4 Beds + 2 Baths
Engel & Volkers (Liverpool)
Bridgewater
$ 539,000
- Type
- Single Family
- Size
- 2,528 SqFt
- Rooms
- 5 Beds + 2 Baths
EXIT Realty Inter Lake
Bridgewater
$ 475,000
- Type
- Single Family
- Size
- 1,248 SqFt
- Rooms
- 2 Beds + 1.5 Baths
RE/MAX Banner Real Estate (Bridgewater)

 Information should be deemed reliable but not guaranteed, all representations are approximate, and individual verification is recommended. Copyright ©2026 All rights reserved.
The trademarks REALTOR®, REALTORS® and the REALTOR® logo are controlled by The Canadian Real Estate Association (CREA) and identify real estate professionals who are members of CREA. The trademarks MLS®, Multiple Listing Service® and the associated logos are owned by CREA and identify the quality of
Information should be deemed reliable but not guaranteed, all representations are approximate, and individual verification is recommended. Copyright ©2026 All rights reserved.
The trademarks REALTOR®, REALTORS® and the REALTOR® logo are controlled by The Canadian Real Estate Association (CREA) and identify real estate professionals who are members of CREA. The trademarks MLS®, Multiple Listing Service® and the associated logos are owned by CREA and identify the quality of