
Address
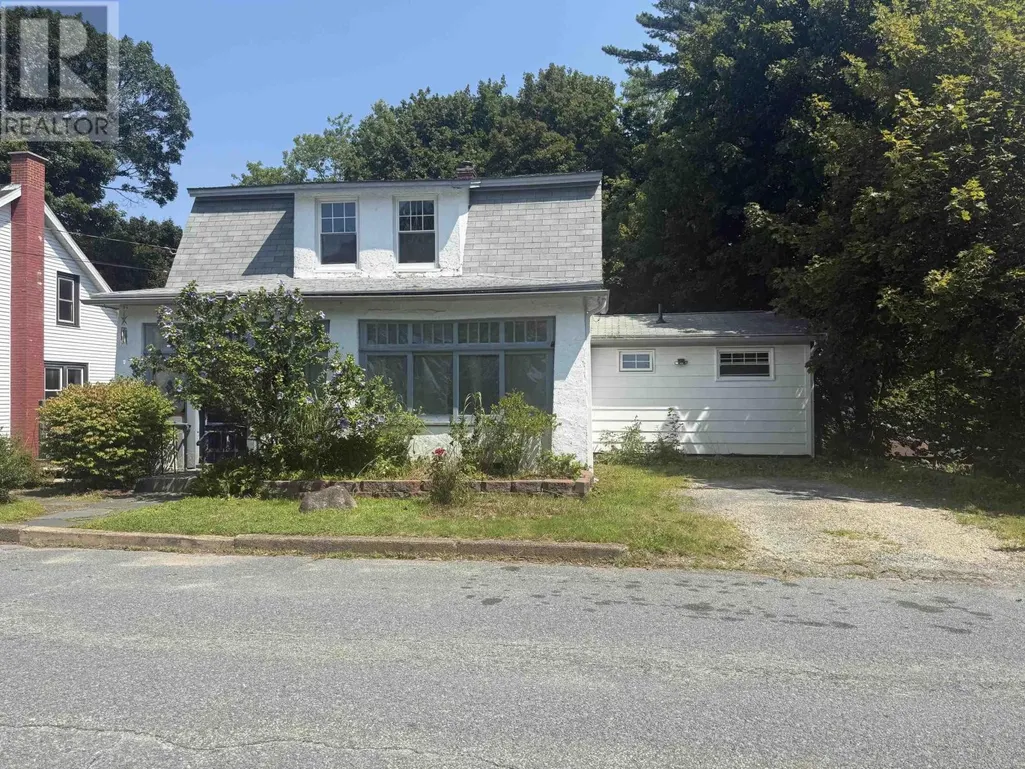
45 Scotia Street, Bridgewater, NS
Price
$ 330,000
Property Attributes
- ID#202619621
- TypeSingle Family
- Listing Status Active
- MunicipalityBridgewater
- CityBridgewater
- AreaBridgewater
- NeighbourhoodBridgewater
- Postal CodeB4V 1E6
- Style
- Year Built1944
- Price$ 330,000
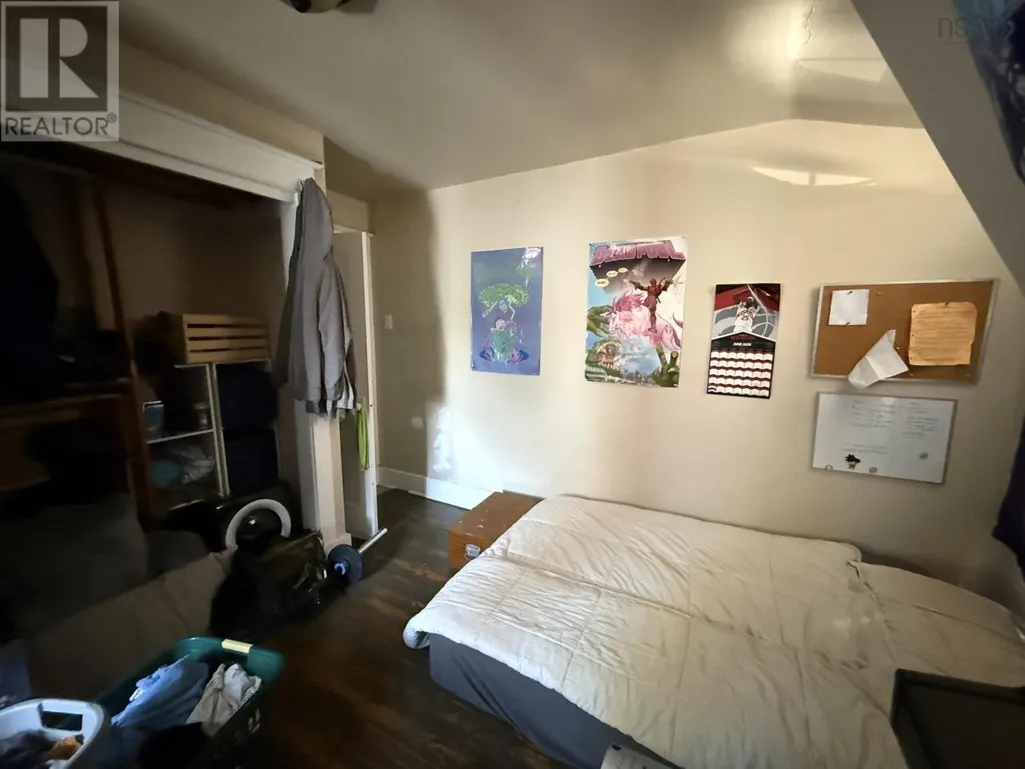
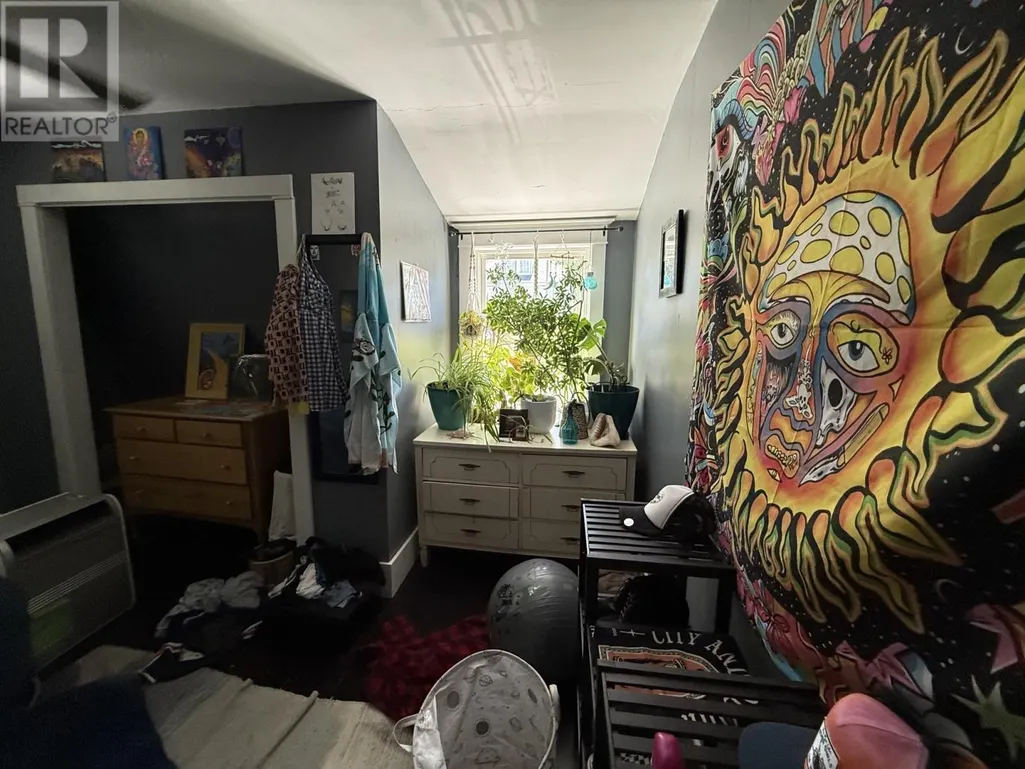
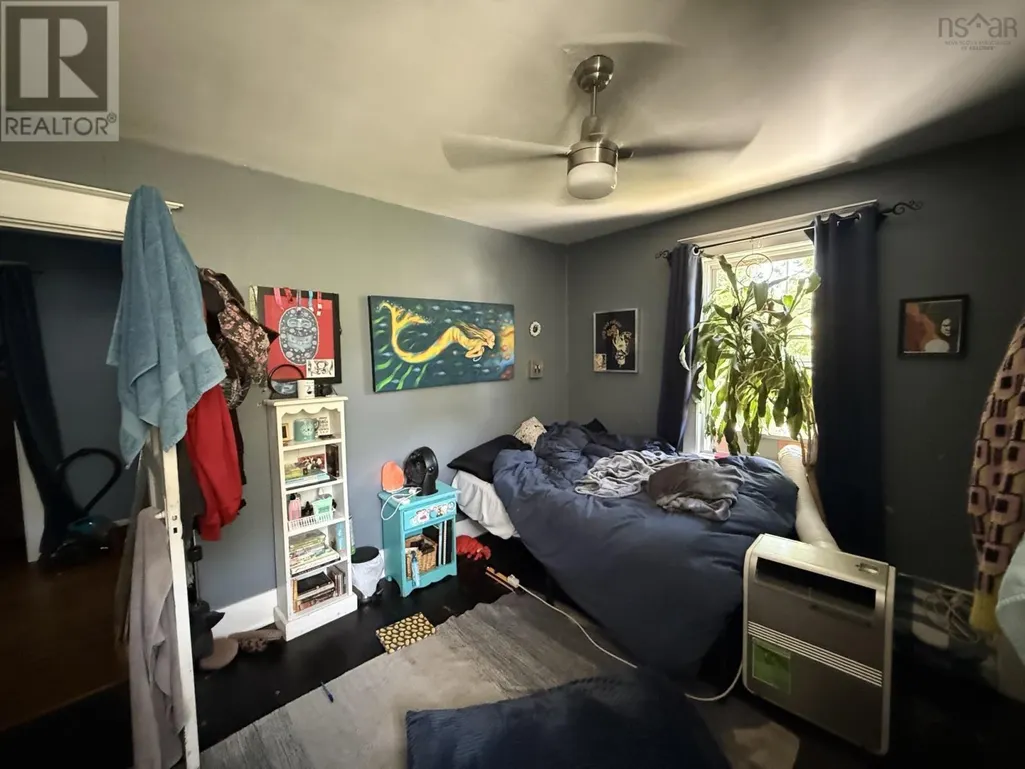
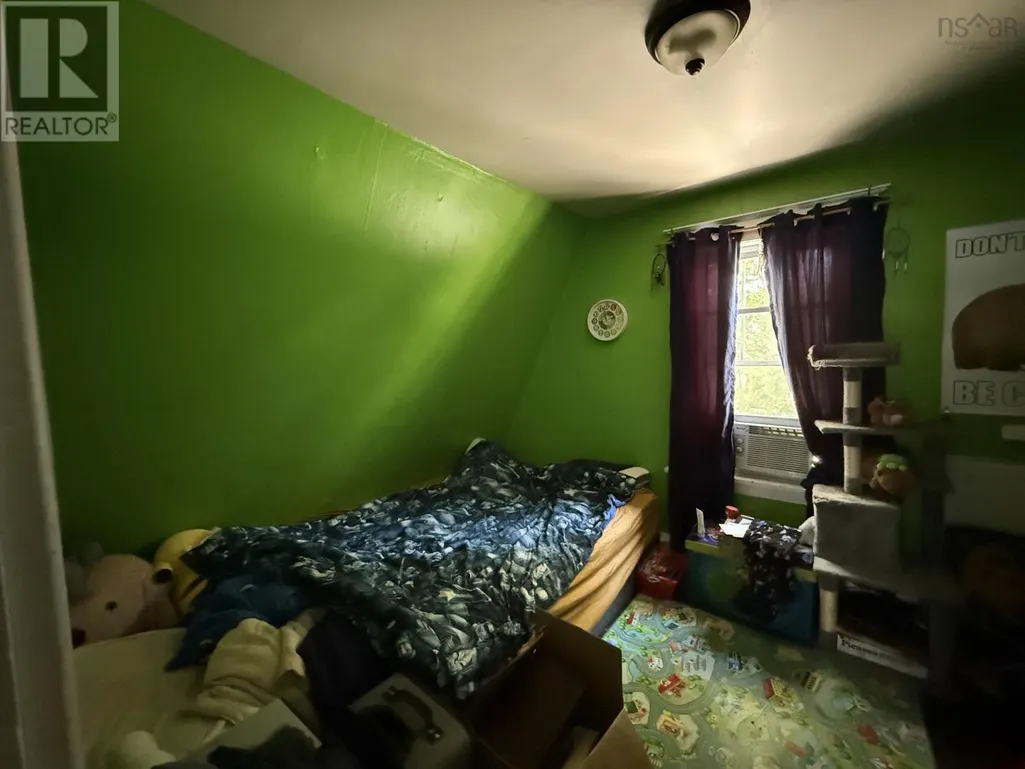
- Bedrooms4
- Bathrooms2
- Half Bathrooms0
- Sqr Footage1790
- Lot Size0.1722 Acres
Data Source:
Canadian Real Estate Association (CREA)
Property Description
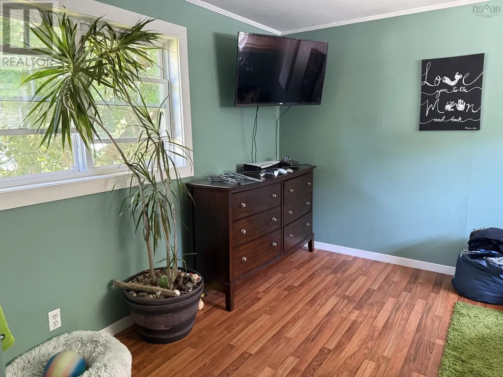
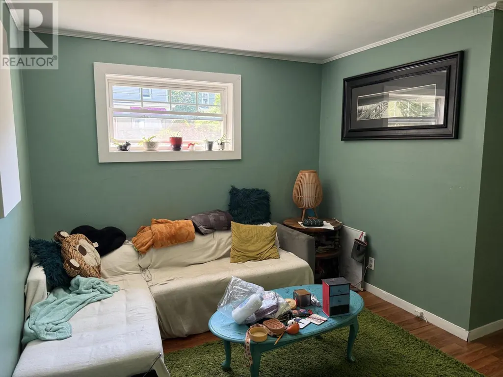
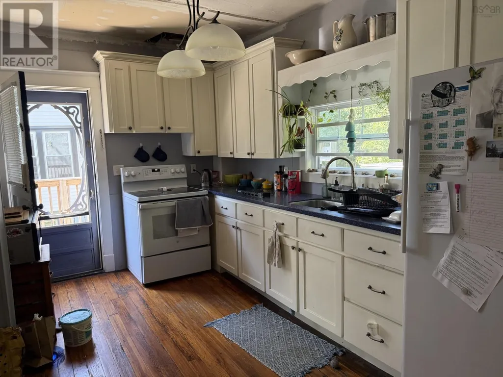
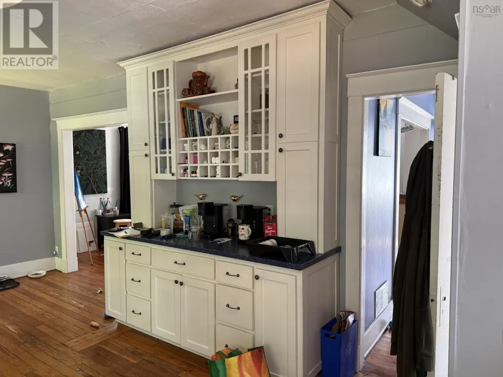
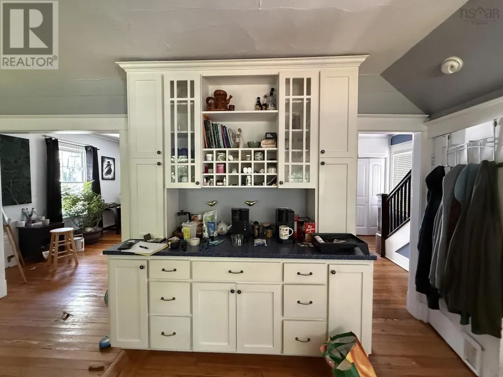
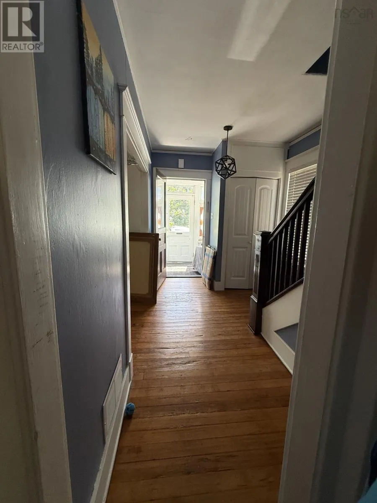
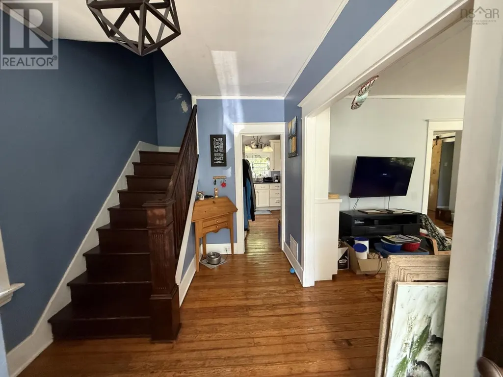
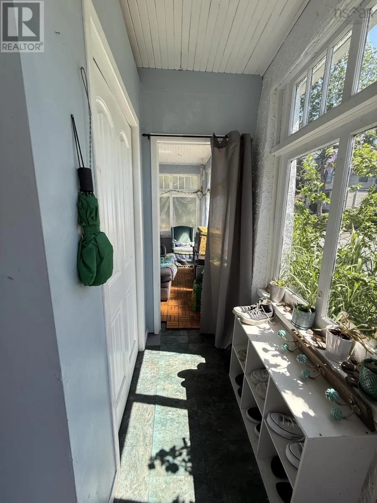
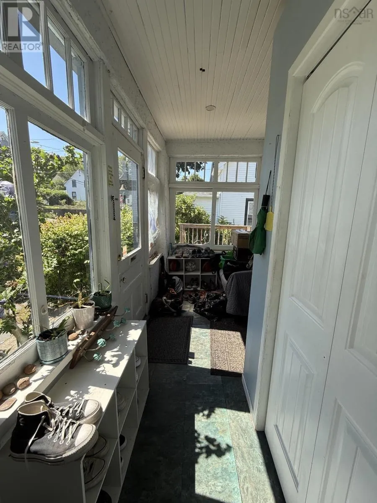
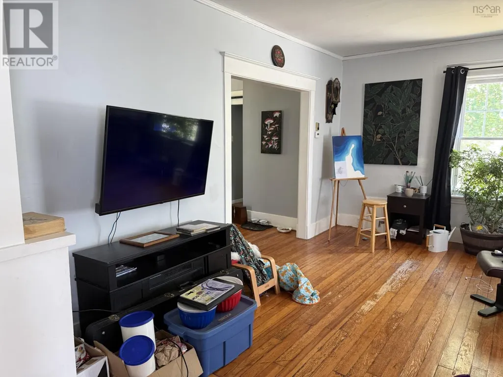
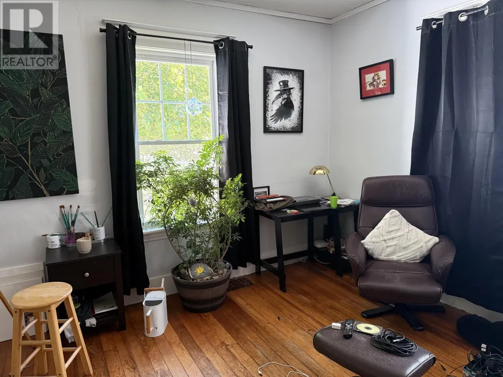
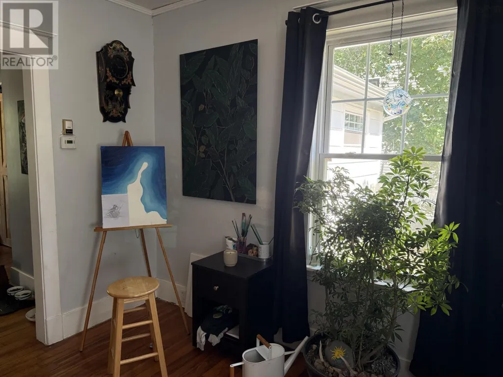
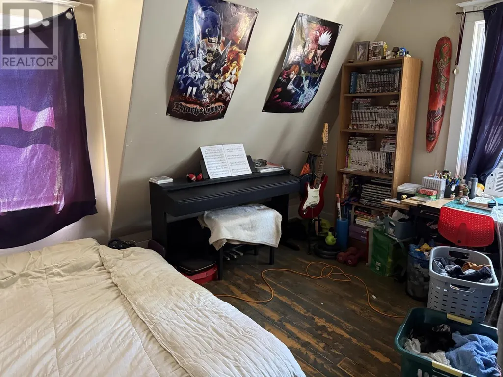
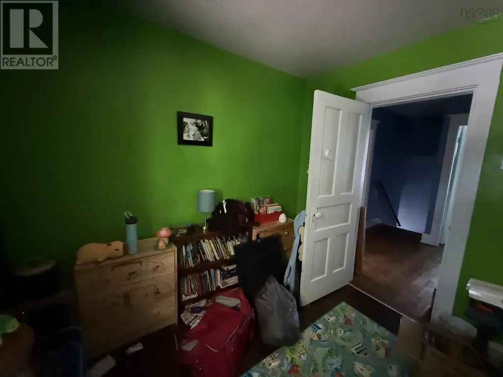
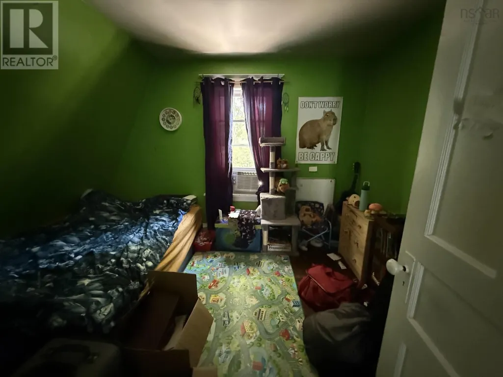
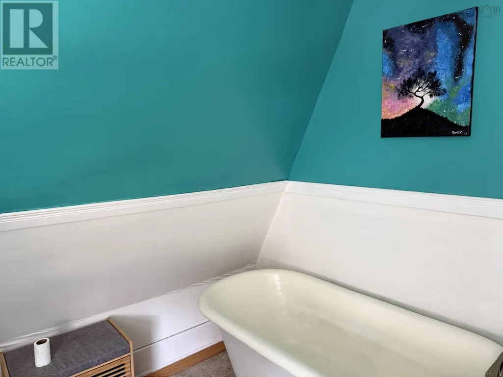
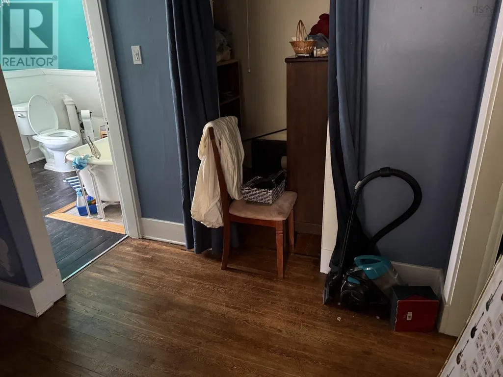
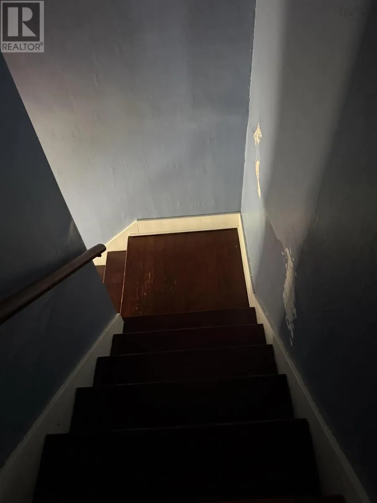
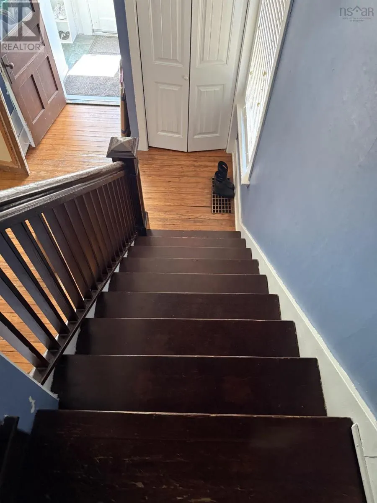
Welcome to this charming older home in the heart of Bridgewater, perfectly situated on a quiet street just minutes from shopping, restaurants, schools, parks, and all the amenities the town has to offer. Filled with timeless character, this home features beautiful original hardwood floors, a welcoming full front porch, and a surprisingly open main floor layout that offers a bright and inviting feel while maintaining its classic appeal. Thoughtful electrical and plumbing updates completed prior to 2020 provide added peace of mind, blending modern convenience with the home's historic charm. Step outside to enjoy the private backyardan ideal space for gardening, entertaining, or simply relaxing in your own peaceful retreat. If you're looking for a home with warmth, personality, and a convenient location, this Bridgewater gem is ready to welcome you home. (id:7434)
General Features
| Features | Sloping |
|---|---|
| Community Features | Recreational Facilities, School Bus |
| Property Type | Single Family |
| CommunityName | Bridgewater |
| Amenities | Golf Course, Park, Playground, Public Transit, Shopping, Place of Worship |
| Location Description | Bridgewater to Scotia St. to civic. |
| Foundation Type | Poured Concrete |
| Building Type | House |
| Ownership Type | Freehold |
| Building.StoriesTotal | 2 |
Interior Features
| Building Fireplace Present | False |
|---|---|
| Building Heating Type | Forced air |
| Building Heating Fuel | Oil, Wood |
| Basement Development | Unfinished |
| Basement Type | Full (Unfinished) |
| Construction Style Attachment | Detached |
| Flooring Type | Hardwood, Laminate, Wood |
| Living Area Range | 1790 |
| Bedrooms | 4 |
Exterior Features
| Land Amenities | Golf Course, Park, Playground, Public Transit, Shopping, Place of Worship |
|---|---|
| Landscape Features | Landscaped |
| Sewer | Municipal sewage system |
| Exterior Finish | Stucco |
Room Details
| Room | Dimensions | Level | Flooring | Details |
|---|---|---|---|---|
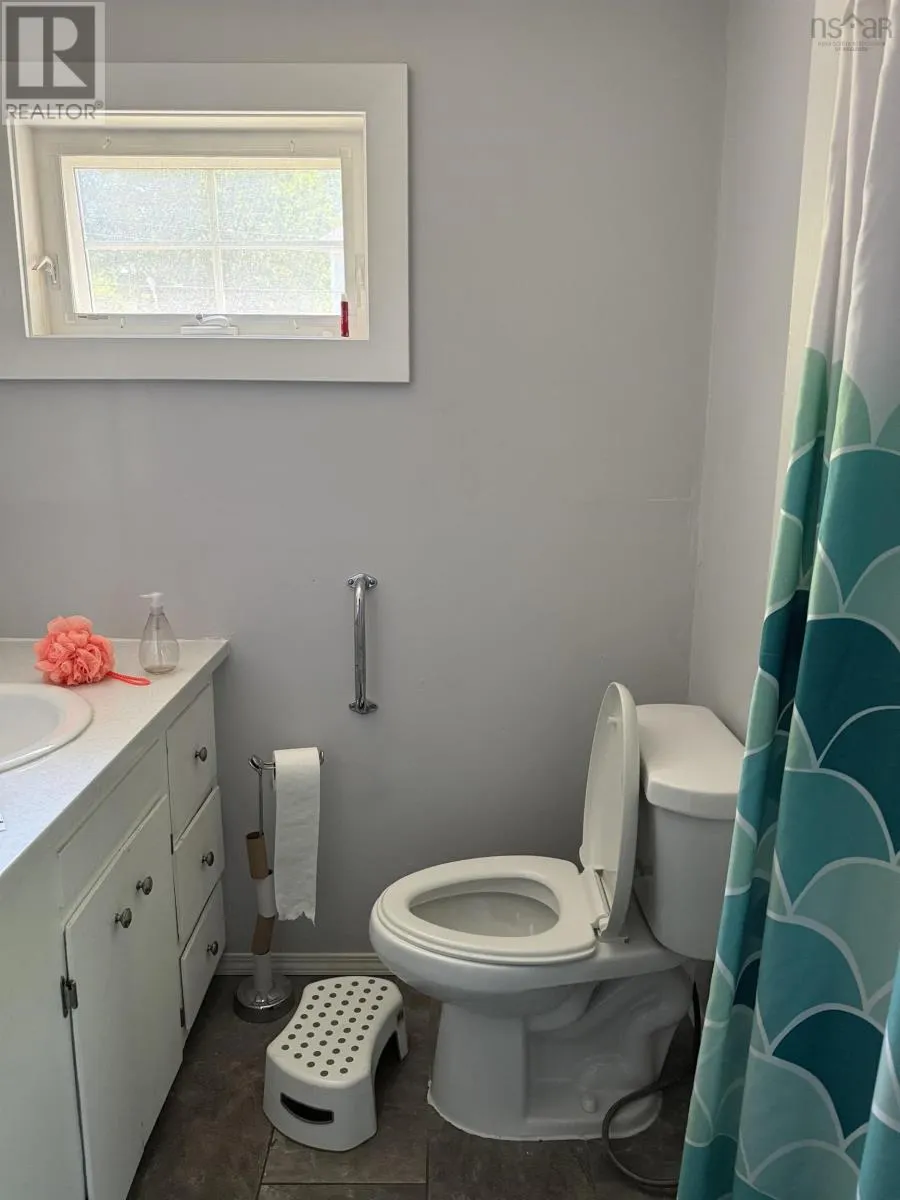
| 3pc Bathroom | 5.10 x 5.7 | Main level | ||
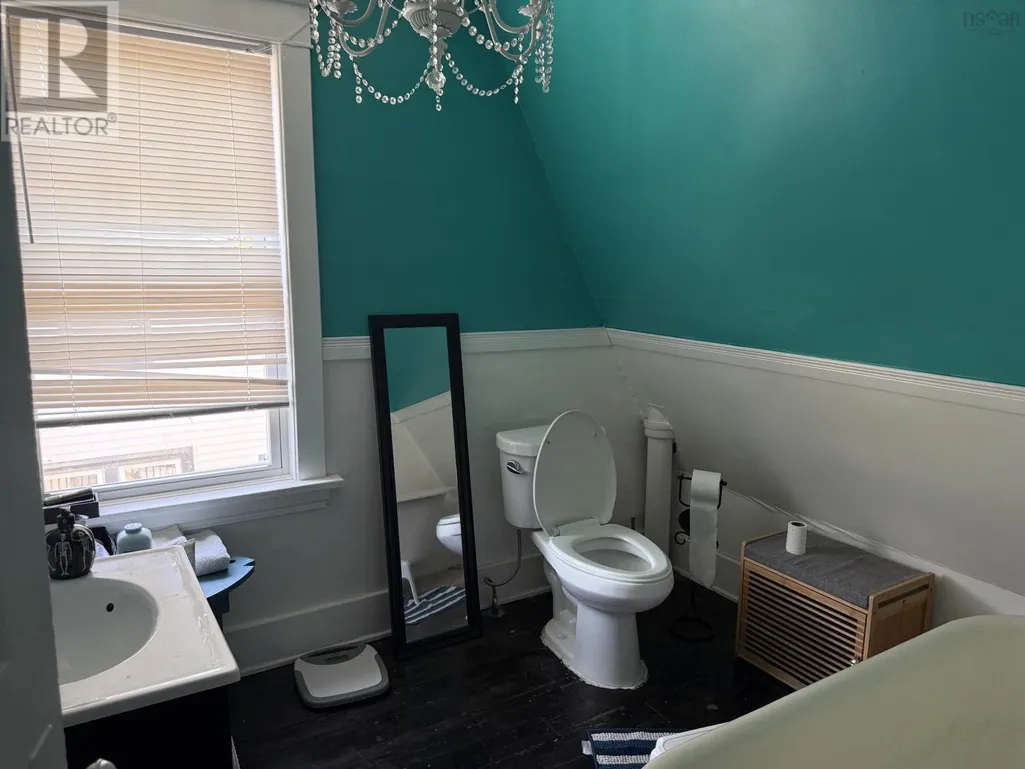
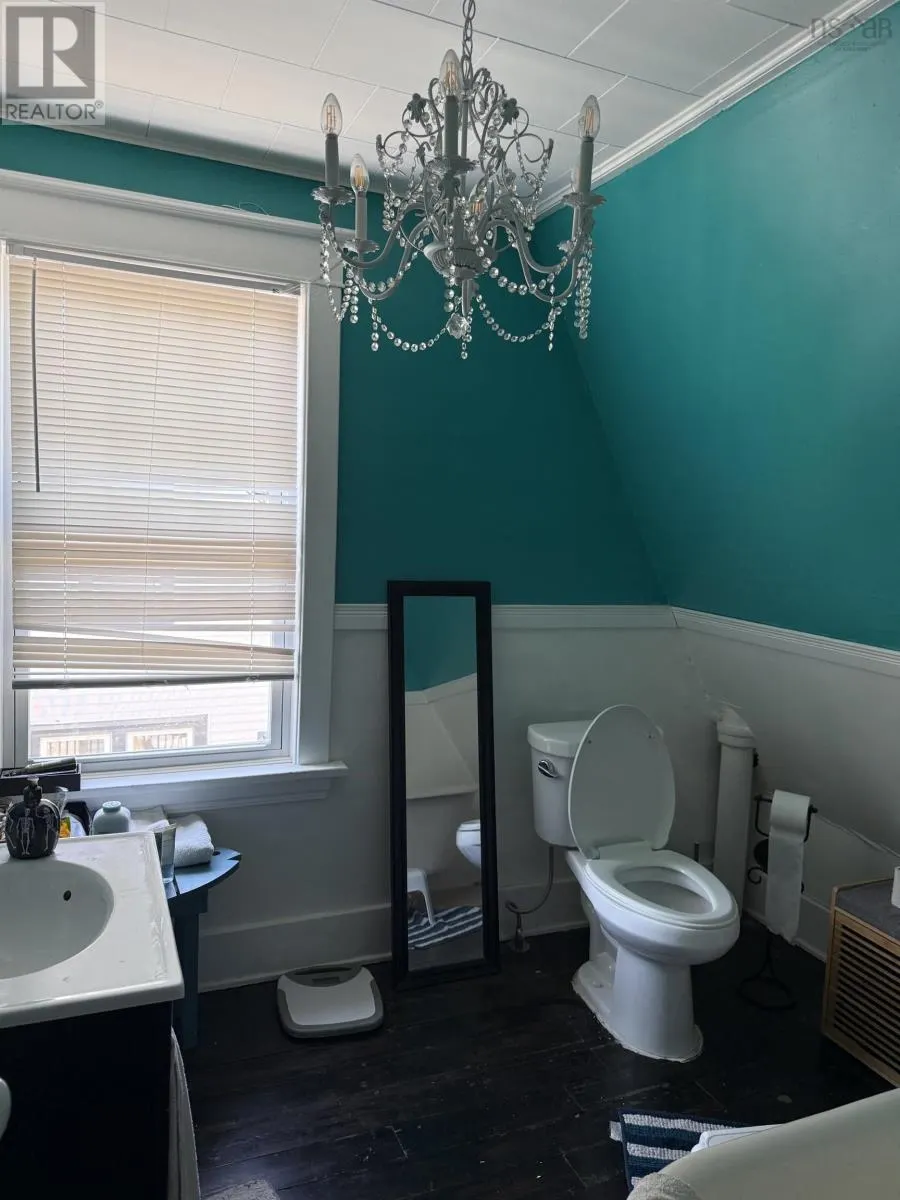
| 4pc Bathroom | 7.10 x 7.4 | Second level | ||
| Bedroom | 11.2 x 13.11 | Main level | ||
| Kitchen | 25 x 16.11 | Main level | ||
| Living room | 12.4 x 16.11 | Main level | ||
| Porch | 5.10 x 24.7 | Main level | ||
| Storage | 5.2 x 5 | Second level |
Amenities
- Views
- New Construction
- Adult 55+
- Lease To Own
- No Strata Fees
- Furnished
- Primary On Main
- Air Conditioning
- Seller Finance
- Green
- Fixer Upper
- Horse
- Golf
- Fireplace
- Deck
- Garage
- Basement
- Pool

Property vs Single Family Average in B4V 1E6
Price
Year Built
In The Neighbourhood
Bridgewater
$ 745,000
- Type
- Single Family
- Size
- 3,503 SqFt
- Rooms
- 3 Beds + 3 Baths
PG Direct Realty Ltd.
Penticton
$ 769,000
- Type
- Single Family
- Size
- 2,579 SqFt
- Rooms
- 3 Beds + 3 Baths
Royal LePage Locations West
Bridgewater
$ 325,000
- Type
- Single Family
- Size
- 704 SqFt
- Rooms
- 2 Beds + 1 Baths
Engel & Volkers (Lunenburg)
Bridgewater
$ 469,900
- Type
- Single Family
- Size
- 2,188 SqFt
- Rooms
- 3 Beds + 2 Baths
EXIT Realty Inter Lake
Bridgewater
$ 269,900
- Type
- Single Family
- Size
- 1,438 SqFt
- Rooms
- 3 Beds + 1 Baths
EXIT Realty Inter Lake
Bridgewater
$ 319,900
- Type
- Single Family
- Size
- 1,669 SqFt
- Rooms
- 2 Beds + 2 Baths
RE/MAX Banner Real Estate (Bridgewater)
Bridgewater
$ 230,000
- Type
- Single Family
- Size
- 1,854 SqFt
- Rooms
- 4 Beds + 2 Baths
Engel & Volkers (Liverpool)
Bridgewater
$ 539,000
- Type
- Single Family
- Size
- 2,528 SqFt
- Rooms
- 5 Beds + 2 Baths
EXIT Realty Inter Lake
Bridgewater
$ 399,000
- Type
- Single Family
- Size
- 1,250 SqFt
- Rooms
- 3 Beds + 2 Baths
RE/MAX Banner Real Estate (Bridgewater)

 Information should be deemed reliable but not guaranteed, all representations are approximate, and individual verification is recommended. Copyright ©2026 All rights reserved.
The trademarks REALTOR®, REALTORS® and the REALTOR® logo are controlled by The Canadian Real Estate Association (CREA) and identify real estate professionals who are members of CREA. The trademarks MLS®, Multiple Listing Service® and the associated logos are owned by CREA and identify the quality of
Information should be deemed reliable but not guaranteed, all representations are approximate, and individual verification is recommended. Copyright ©2026 All rights reserved.
The trademarks REALTOR®, REALTORS® and the REALTOR® logo are controlled by The Canadian Real Estate Association (CREA) and identify real estate professionals who are members of CREA. The trademarks MLS®, Multiple Listing Service® and the associated logos are owned by CREA and identify the quality of