
Address
3090 Smith Creek Road, West Kelowna, BC
Price
$ 764,900
Property Attributes
- ID#10400177
- TypeSingle Family
- Listing Status Active
- MunicipalityWest Kelowna
- CityWest Kelowna
- AreaWest Kelowna
- NeighbourhoodSmith Creek
- Postal CodeV4T 1M8
- StyleRanch
- Year Built1957
- Price$ 764,900
- Bedrooms4
- Bathrooms2
- Half Bathrooms0
- Sqr Footage2238
- Lot Size0.29 Acres
Data Source:
Canadian Real Estate Association (CREA)
Property Description
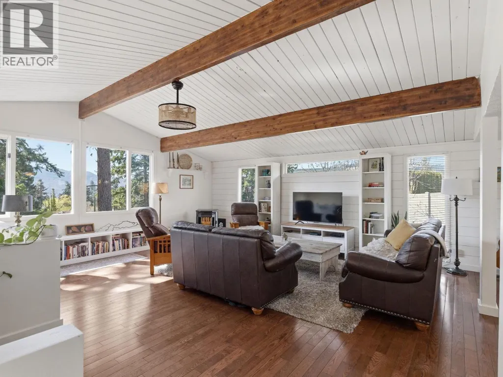
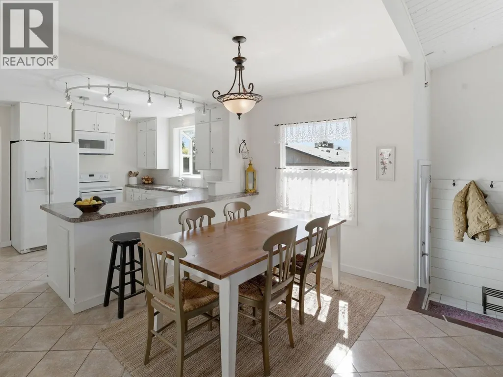
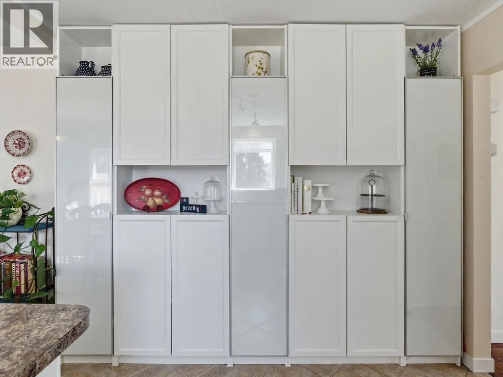
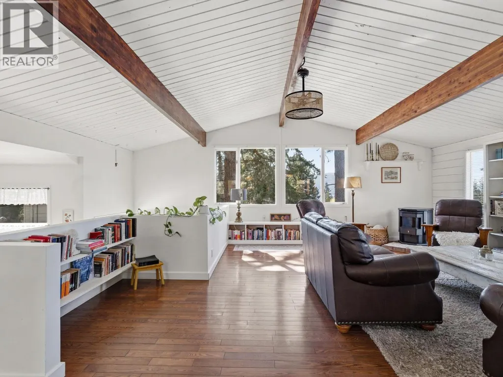
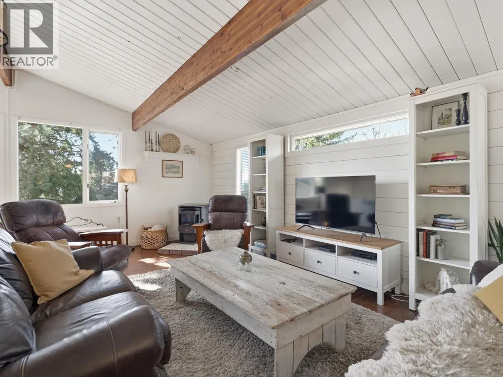
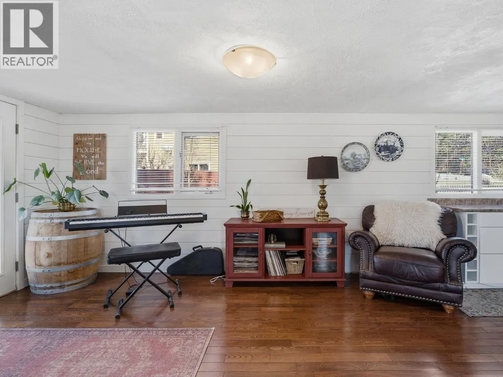
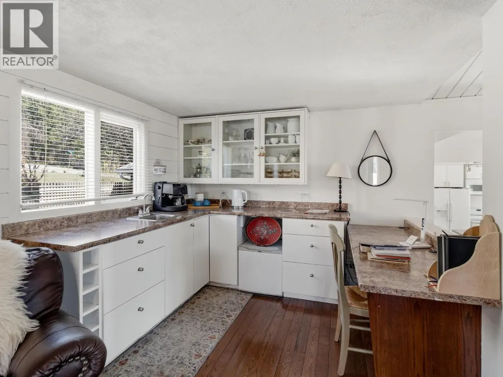
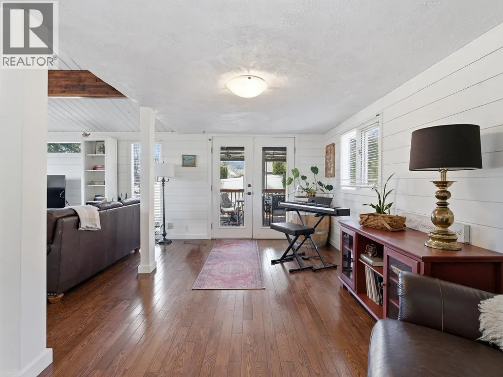
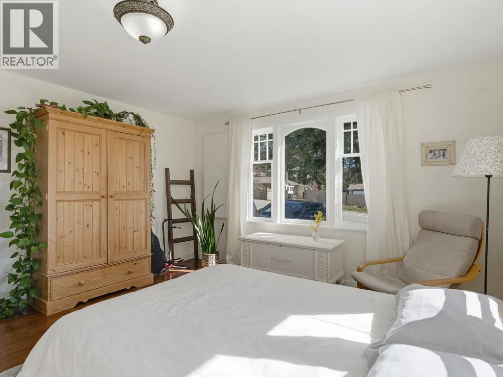
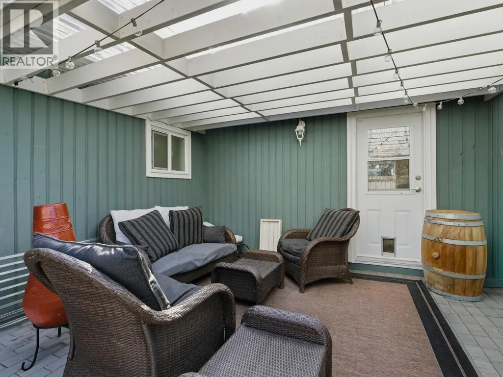
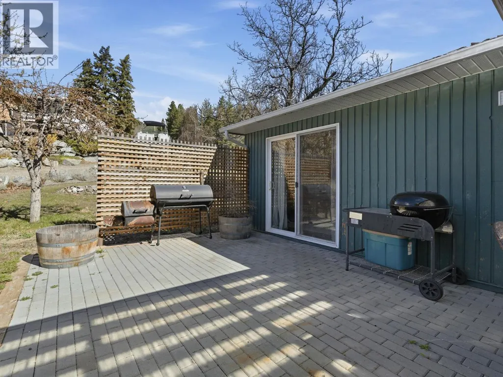
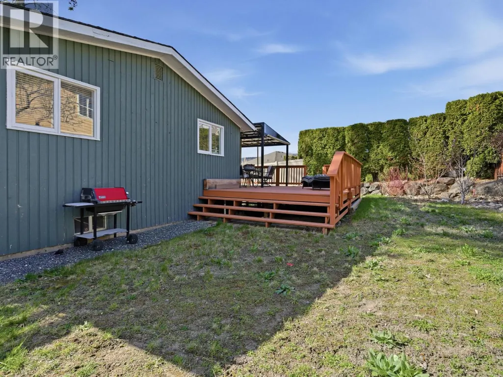
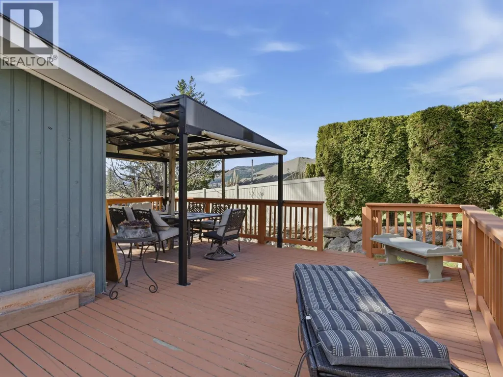
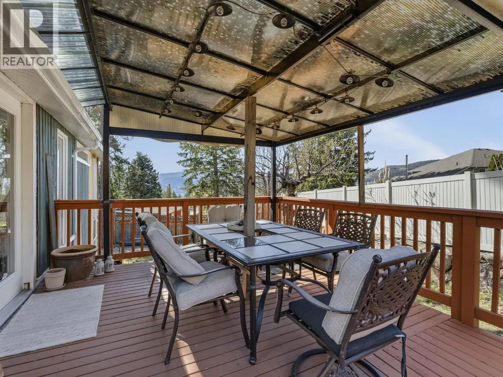
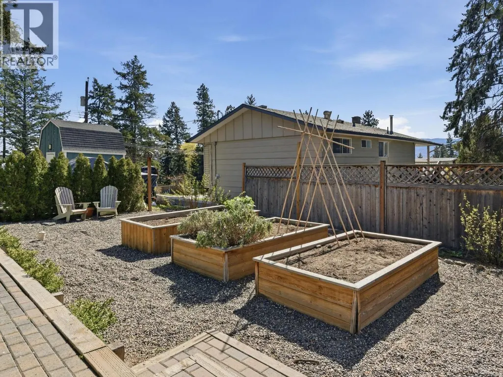
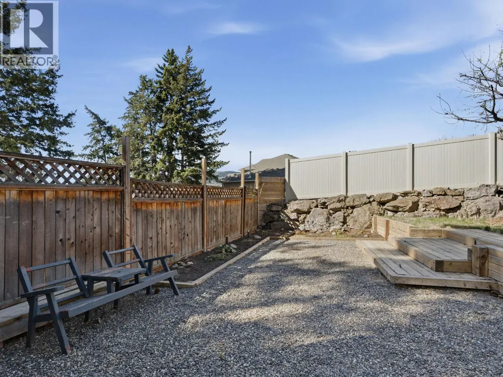
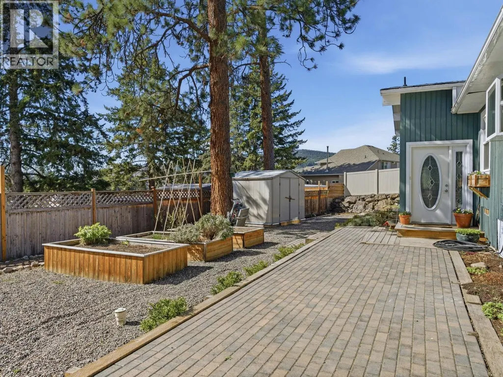
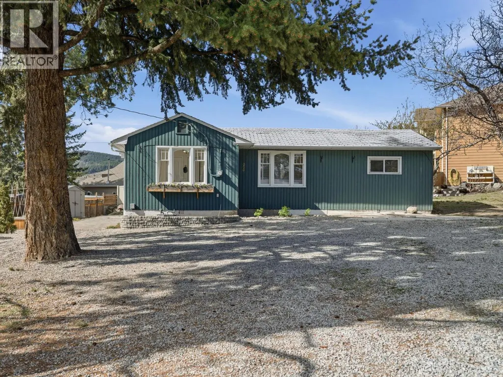
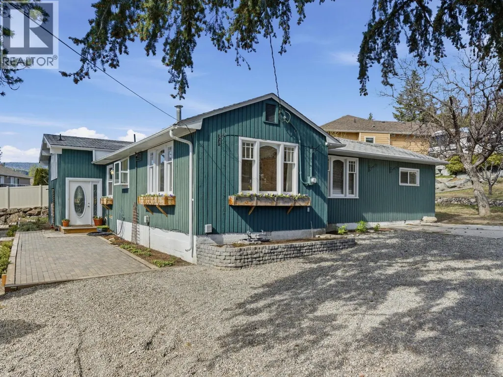
Nestled on a spacious 0.29-acre lot in a quiet, family-friendly neighbourhood, this beautifully updated 4-bedroom home offers the perfect blend of country charm and everyday comfort. Inside, warm character shines through with exposed beams, shiplap accents and custom built-ins, creating a welcoming space that’s both stylish and functional. Designed for entertaining, the home flows effortlessly from the inviting interior to multiple outdoor sitting areas, making it easy to enjoy Okanagan living in every season. The large lot offers endless possibilities, including carriage home potential, room to build a garage, and ample parking for your RV, boat and multiple vehicles. Garden boxes add to the property’s appeal, while a peek-a-boo view of Okanagan Lake provides a lovely reminder of the incredible setting. Surrounded by nature and located near horses, walking and biking trails and Smith Creek Park, this is a rare opportunity to enjoy a peaceful, country-like lifestyle with space for the whole family. (id:7434)
General Features
| Features | Level lot, One Balcony |
|---|---|
| Community Features | Family Oriented |
| Property Type | Single Family |
| Neighbourhood | Smith Creek |
| Amenities | Golf Nearby, Park, Recreation |
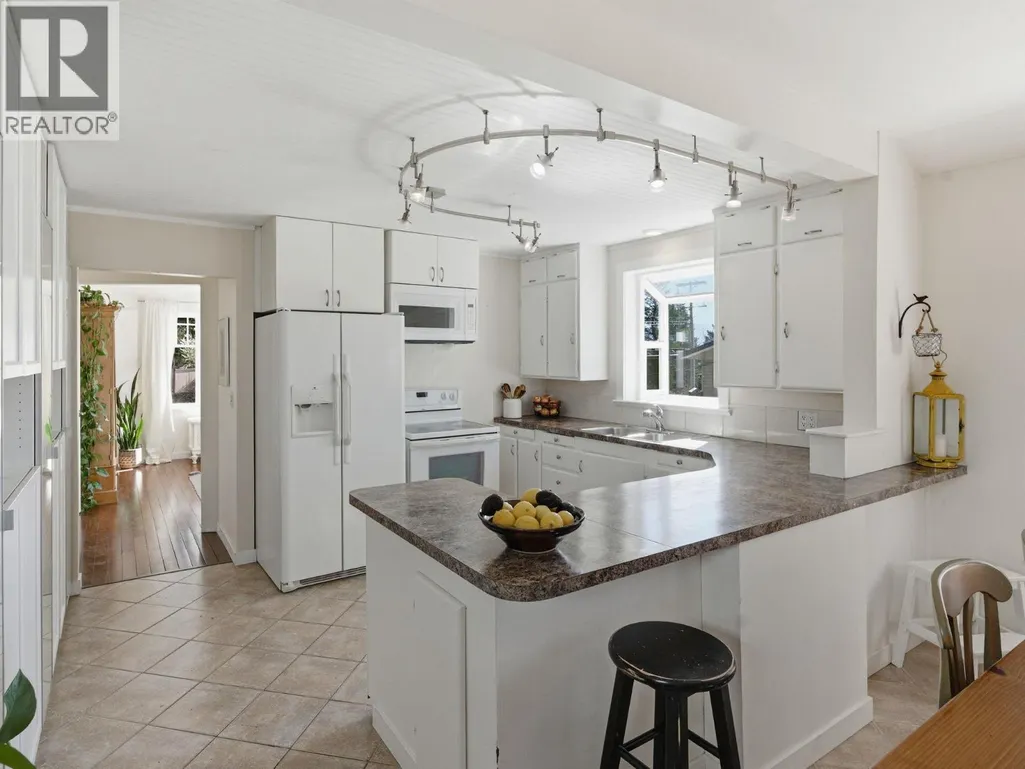
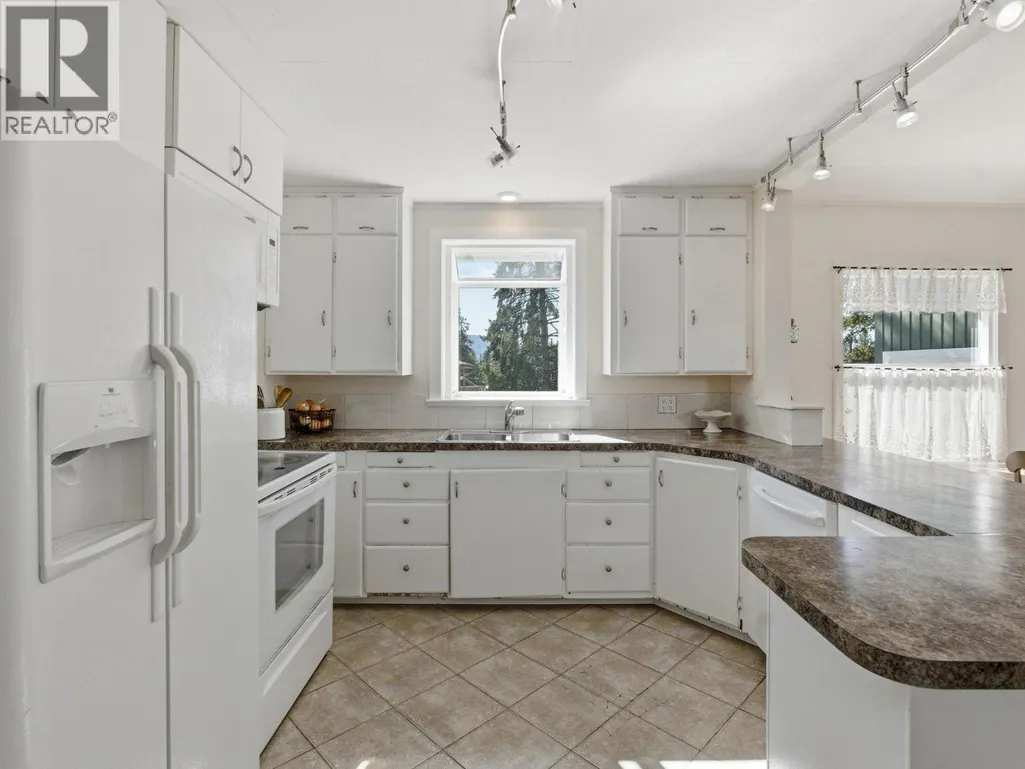
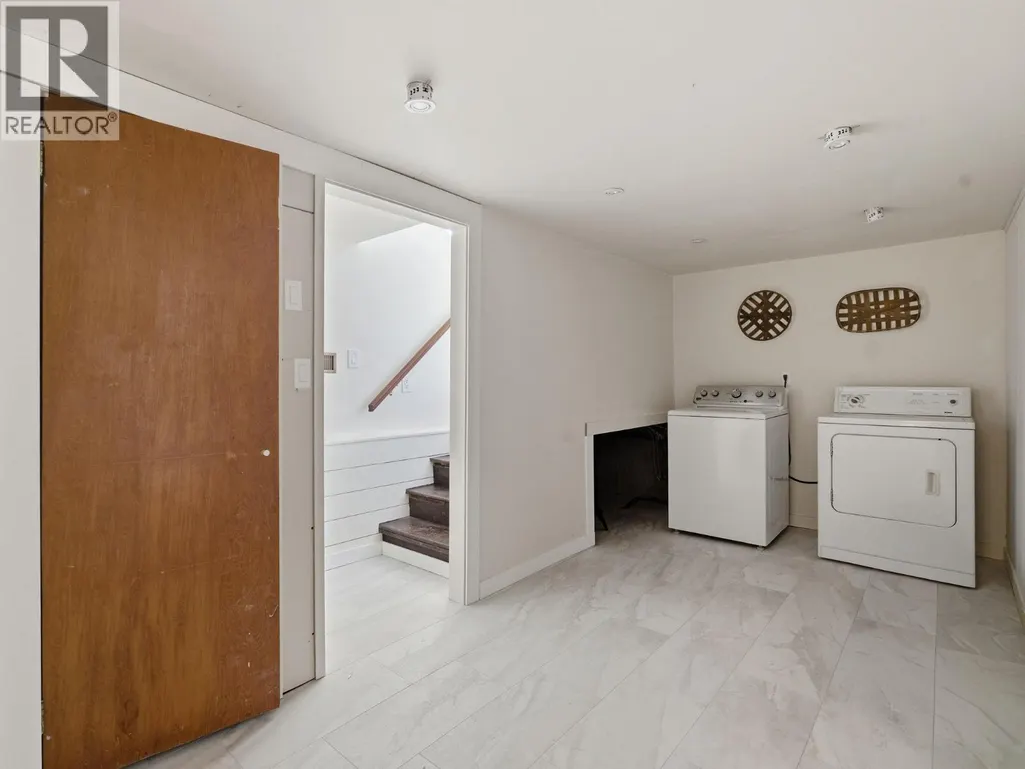
| Building Appliances | Refrigerator, Dishwasher, Range - Electric, Microwave, Washer & Dryer |
| Building Architectural Style | Ranch |
| Parking Space Total | 4 |
| Building Type | House |
| Ownership Type | Freehold |
| Building.StoriesTotal | 2 |
Interior Features
| Building Fireplace Present | False |
|---|---|
| Building Heating Type | Forced air, See remarks |
| Basement Type | Partial |
| Construction Style Attachment | Detached |
| Living Area Range | 2238 |
| Bedrooms | 4 |
Exterior Features
| Land Amenities | Golf Nearby, Park, Recreation |
|---|---|
| Landscape Features | Level |
| Sewer | Municipal sewage system |
| Exterior Finish | Wood siding |
| Fence Type | Fence |
Room Details
| Room | Dimensions | Level | Flooring | Details |
|---|---|---|---|---|
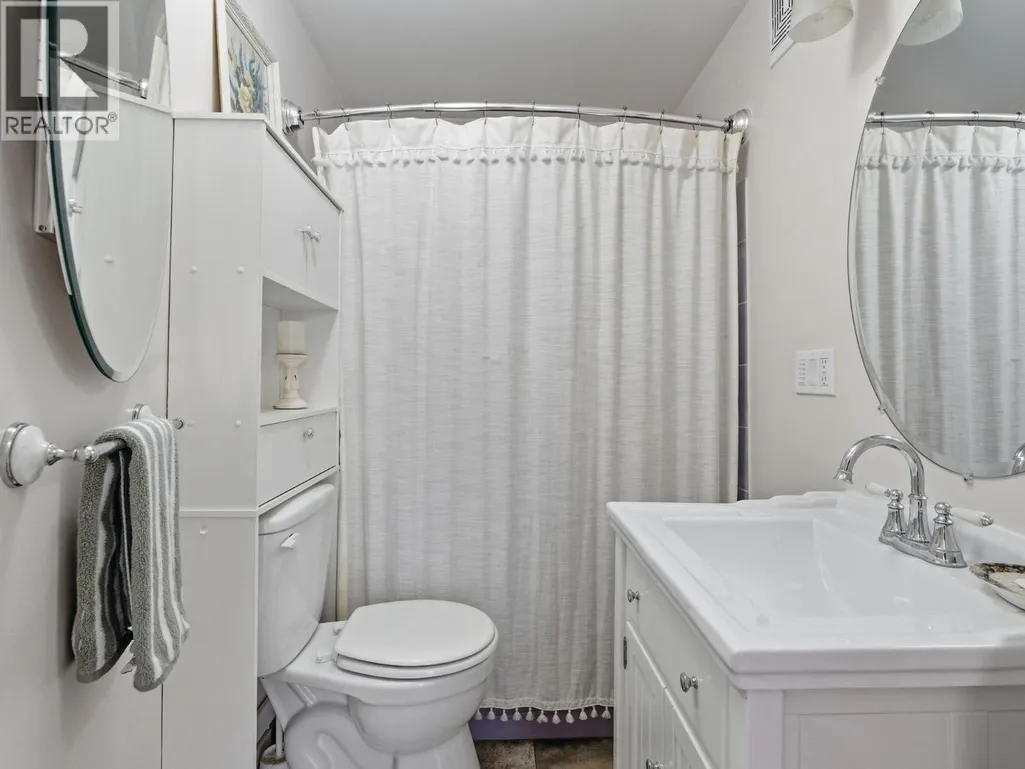
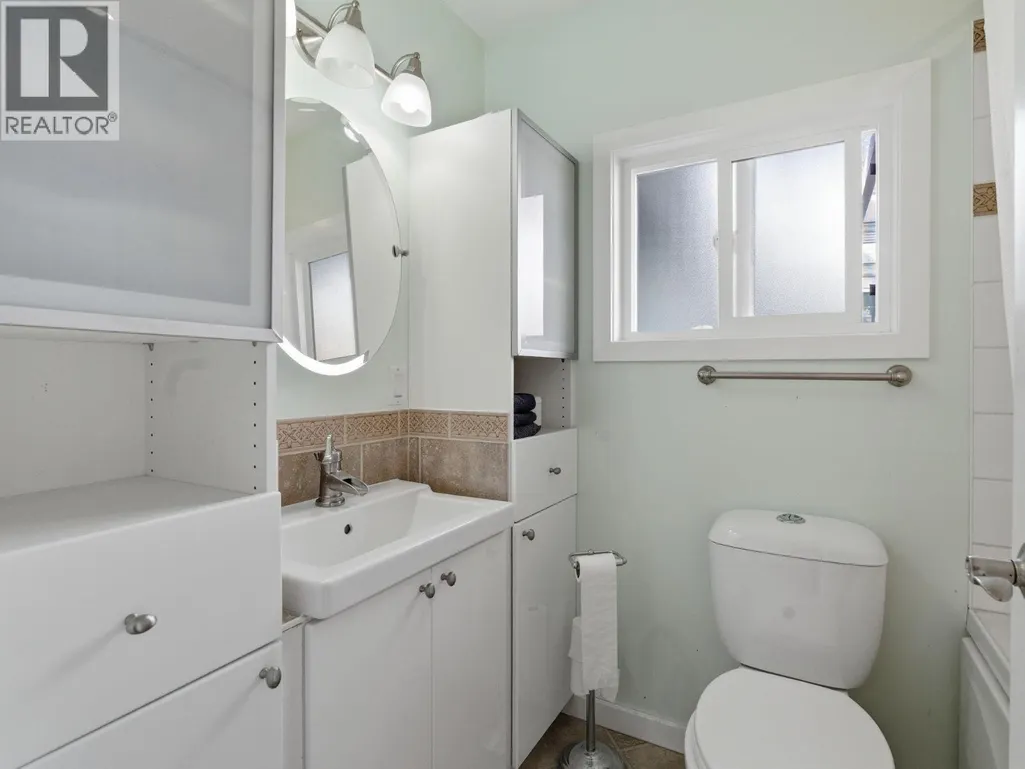
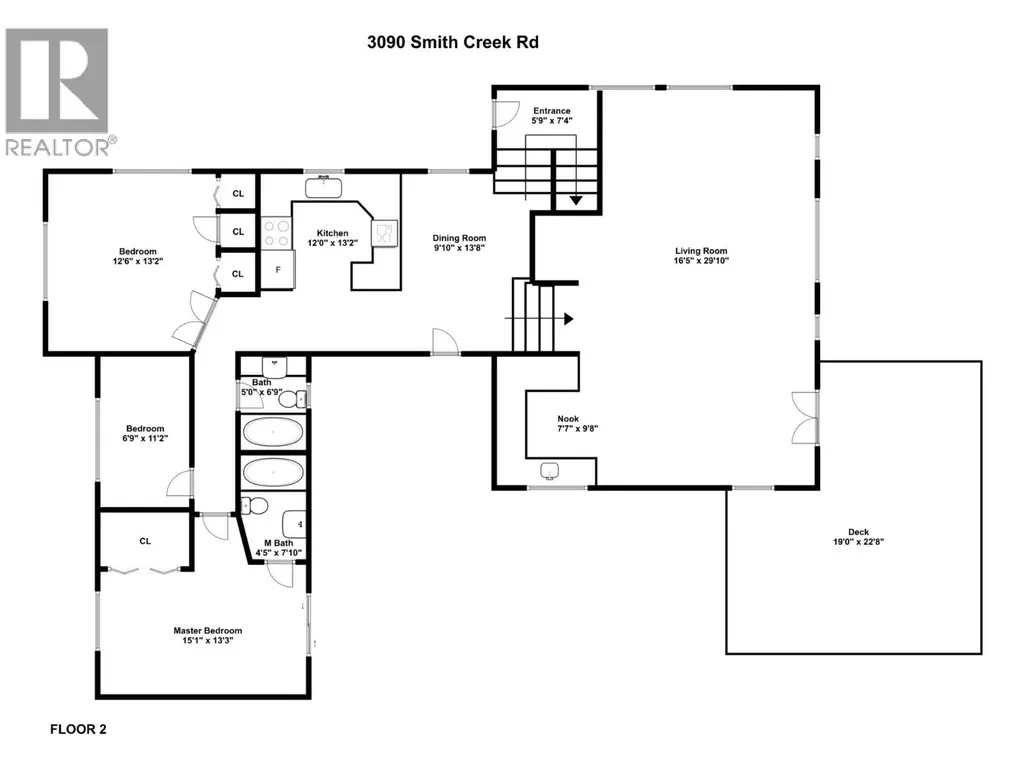
| 4pc Ensuite bath | 4'5'' x 6'10'' | Main level | ||
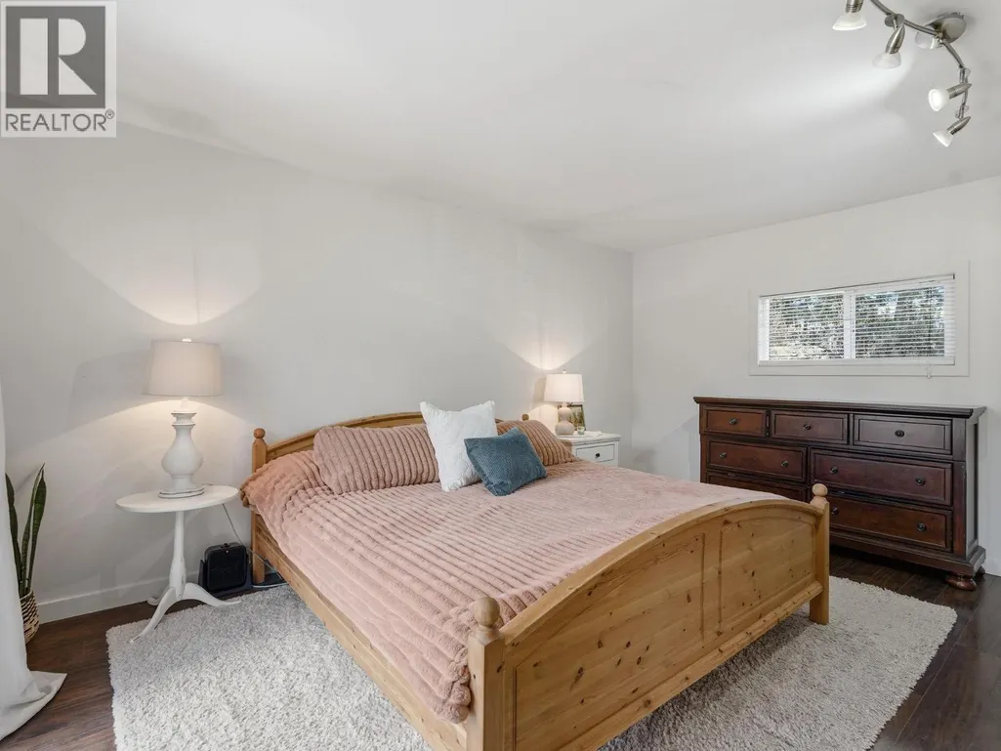
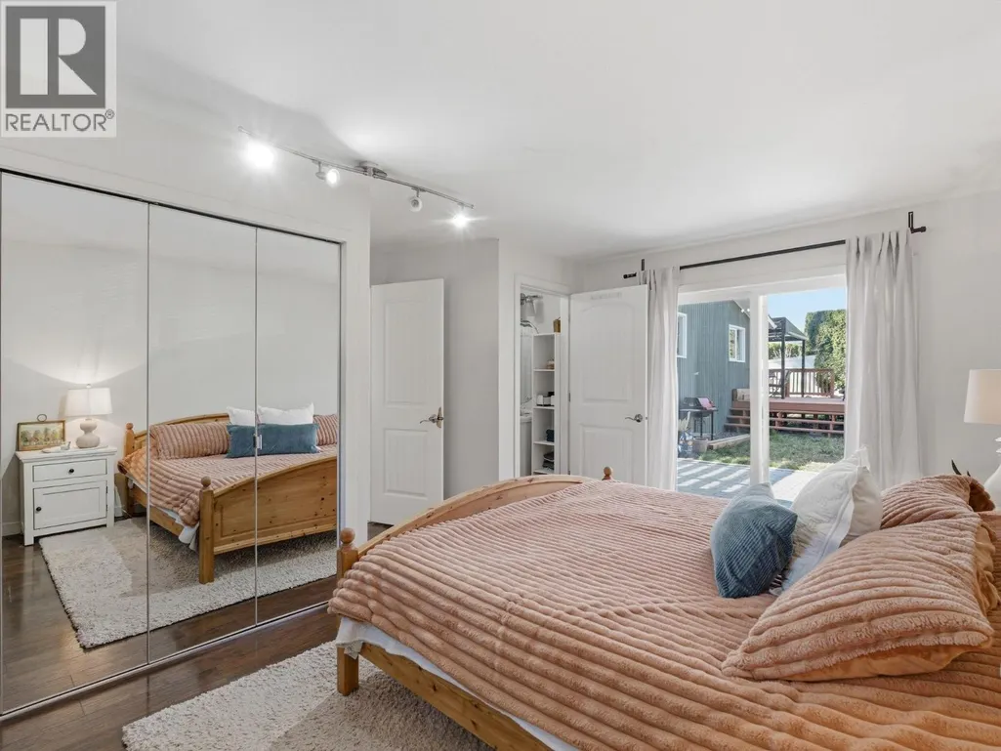
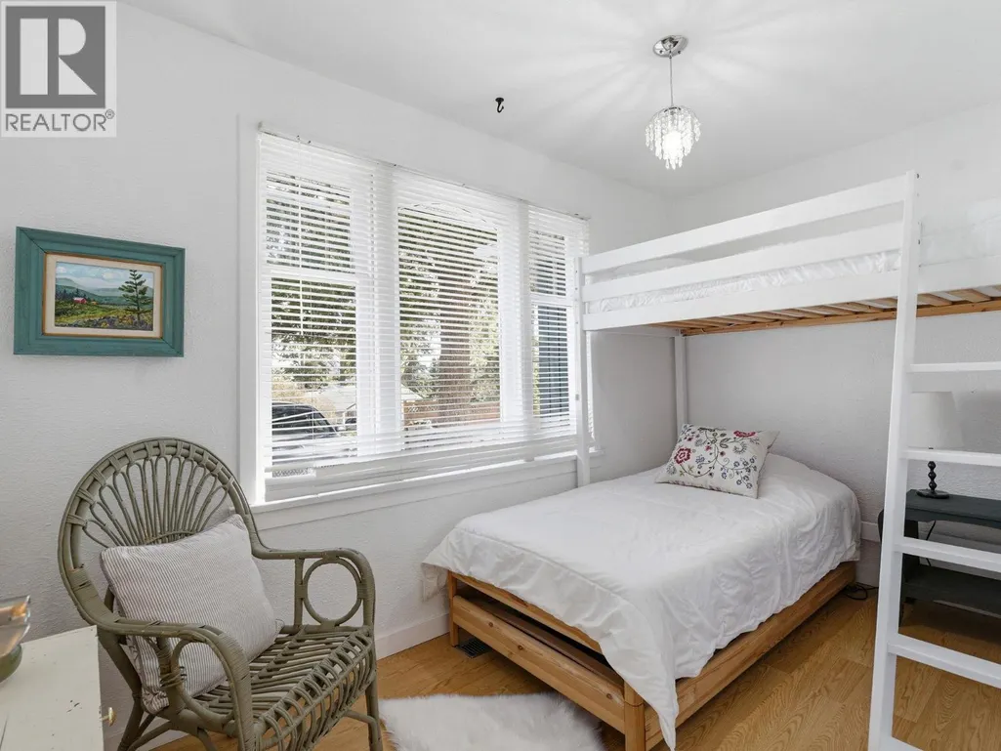
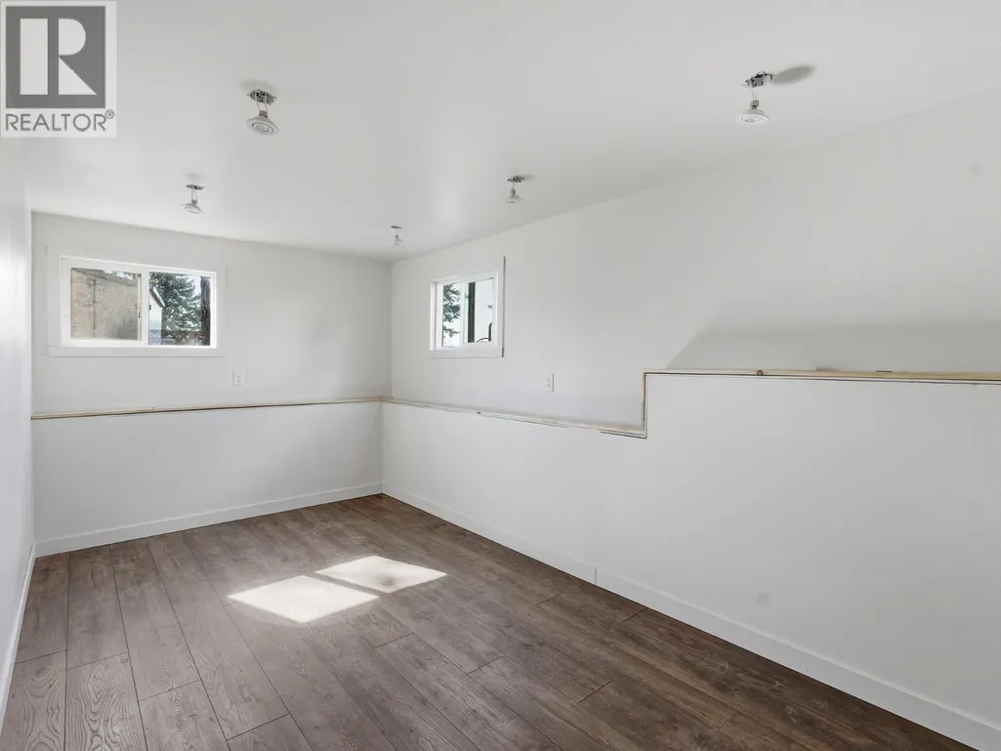
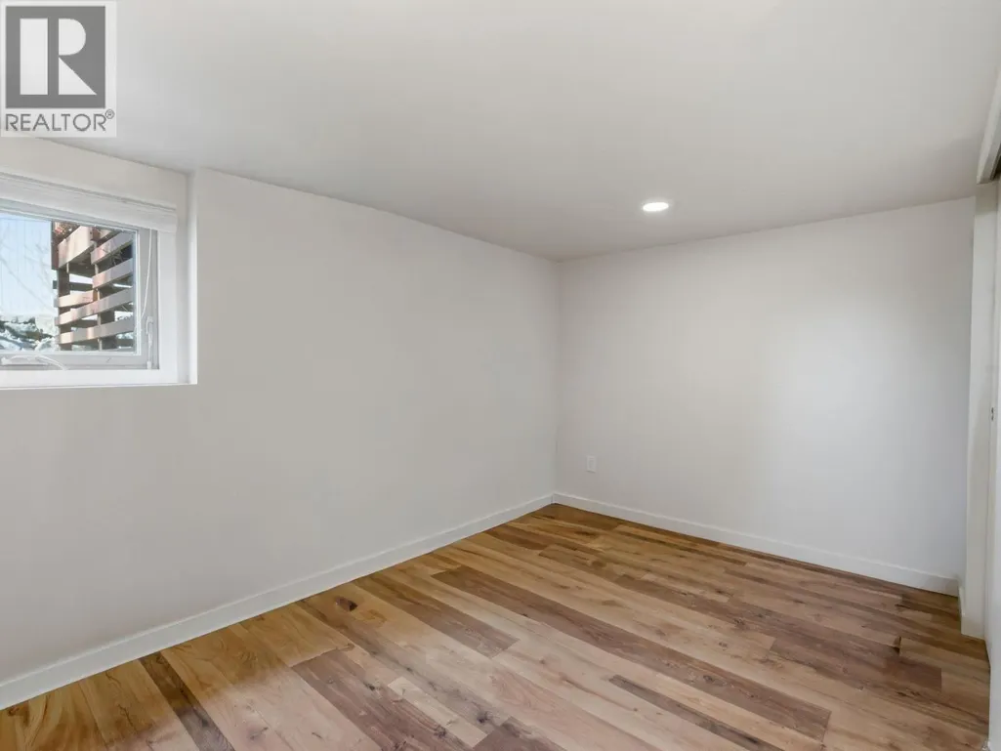
| Bedroom | 12'6'' x 13'2'' | Main level | ||
| Den | 6'9'' x 11'2'' | Main level | ||
| Dining room | 9'10'' x 13'8'' | Main level | ||
| Full bathroom | 5'0'' x 6'9'' | Main level | ||
| Kitchen | 12' x 13'2'' | Main level | ||
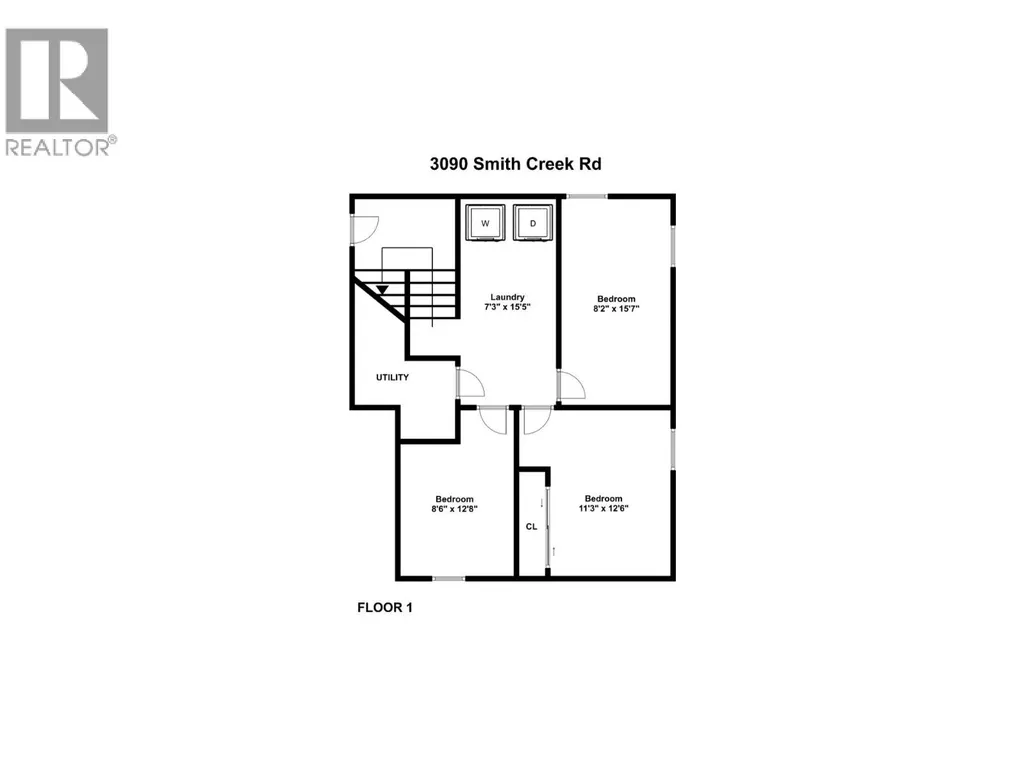
| Laundry room | 7'3'' x 15'5'' | Basement | ||
| Living room | 16'5'' x 29'10'' | Main level | ||
| Other | 8'6'' x 12'8'' | Basement | ||
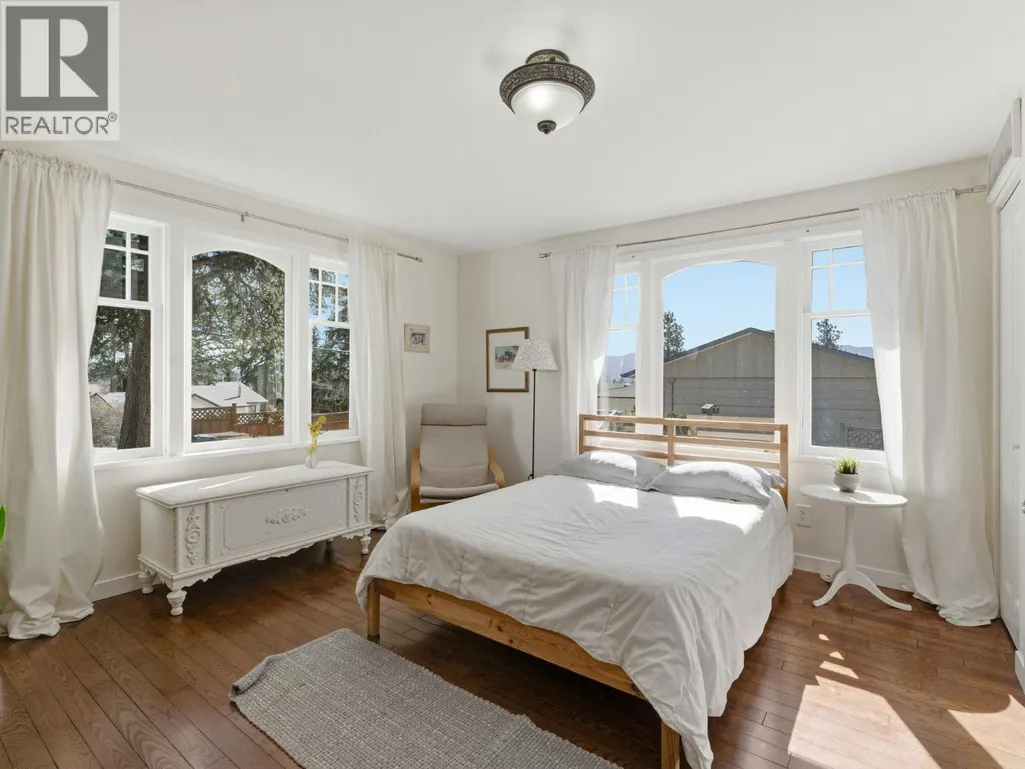
| Primary Bedroom | 15'1'' x 13'3'' | Main level |
Amenities
- Views
- New Construction
- Adult 55+
- Lease To Own
- No Strata Fees
- Furnished
- Primary On Main
- Air Conditioning
- Seller Finance
- Green
- Fixer Upper
- Horse
- Golf
- Fireplace
- Deck
- Garage
- Basement
- Pool

Property vs Single Family Average in V4T 1M8
Price
Year Built
In The Neighbourhood
Open House
West Kelowna
$ 979,000
- Type
- Single Family
- Size
- 1,978 SqFt
- Rooms
- 3 Beds + 2 Baths
REMAX Kelowna
West Kelowna
$ 1,099,999
- Type
- Single Family
- Size
- 2,571 SqFt
- Rooms
- 4 Beds + 3 Baths
eXp Realty (Kelowna)
West Kelowna
$ 1,249,999
- Type
- Single Family
- Size
- 3,531 SqFt
- Rooms
- 4 Beds + 3.5 Baths
Royal LePage Kelowna
West Kelowna
$ 944,800
- Type
- Single Family
- Size
- 3,182 SqFt
- Rooms
- 4 Beds + 4 Baths
Royal LePage Kelowna
West Kelowna
$ 1,048,900
- Type
- Single Family
- Size
- 3,081 SqFt
- Rooms
- 6 Beds + 3 Baths
Century 21 Assurance Realty Ltd
West Kelowna
$ 950,000
- Type
- Single Family
- Size
- 2,680 SqFt
- Rooms
- 5 Beds + 3 Baths
Royal LePage Kelowna

 Information should be deemed reliable but not guaranteed, all representations are approximate, and individual verification is recommended. Copyright ©2026 All rights reserved.
The trademarks REALTOR®, REALTORS® and the REALTOR® logo are controlled by The Canadian Real Estate Association (CREA) and identify real estate professionals who are members of CREA. The trademarks MLS®, Multiple Listing Service® and the associated logos are owned by CREA and identify the quality of
Information should be deemed reliable but not guaranteed, all representations are approximate, and individual verification is recommended. Copyright ©2026 All rights reserved.
The trademarks REALTOR®, REALTORS® and the REALTOR® logo are controlled by The Canadian Real Estate Association (CREA) and identify real estate professionals who are members of CREA. The trademarks MLS®, Multiple Listing Service® and the associated logos are owned by CREA and identify the quality of