
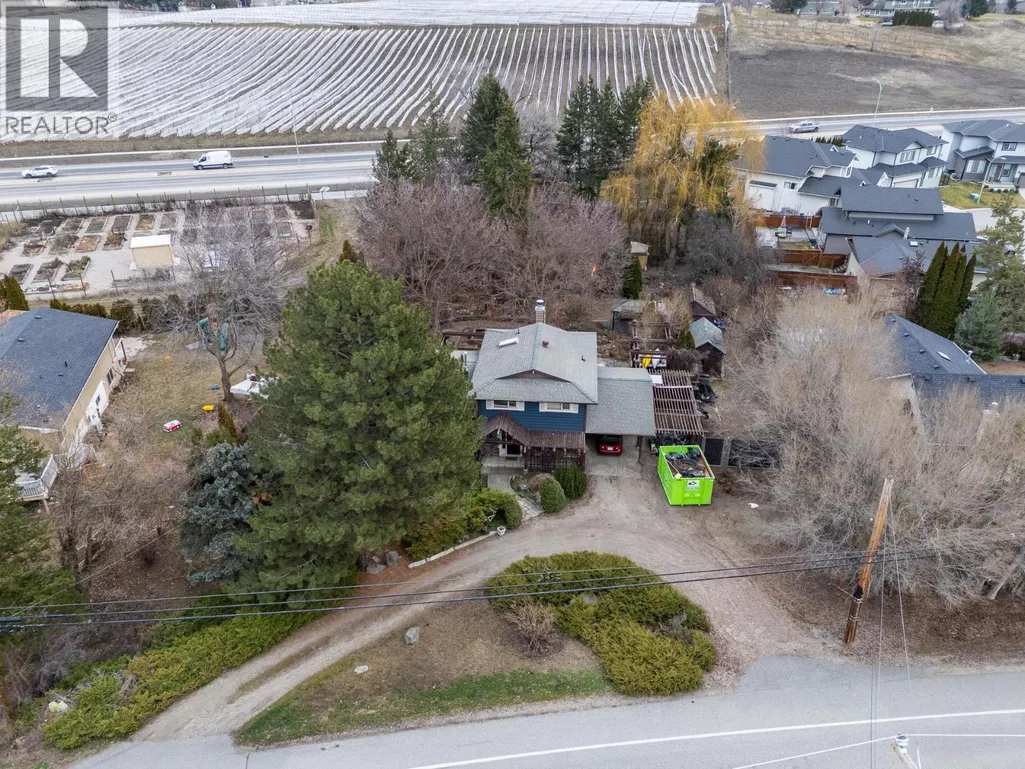
Address
171 Snowsell Street, Kelowna, BC
Price
$ 1,225,000
Property Attributes
- ID#10399743
- TypeSingle Family
- Listing Status Active
- MunicipalityKelowna
- CityKelowna
- AreaKelowna
- NeighbourhoodNorth Glenmore
- Postal CodeV1V 2E3
- StyleMulti-level
- Year Built1983
- Price$ 1,225,000
- Bedrooms3
- Bathrooms2
- Half Bathrooms0
- Sqr Footage1687
- Lot Size0.63 Acres
Data Source:
Canadian Real Estate Association (CREA)
Property Description
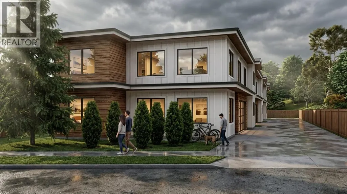
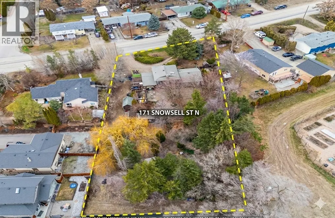
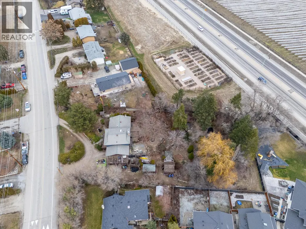
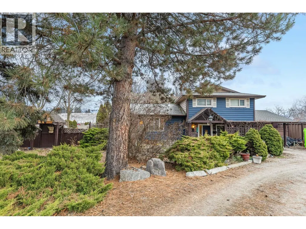
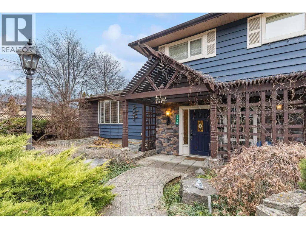
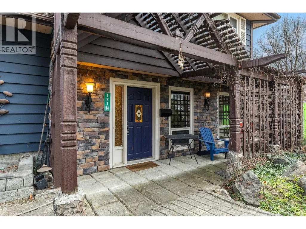
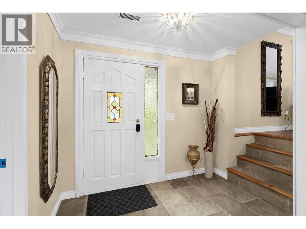
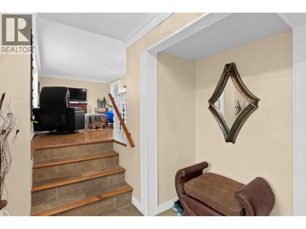
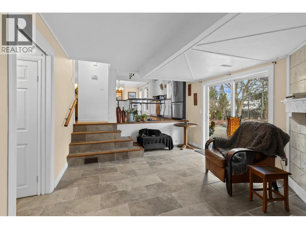
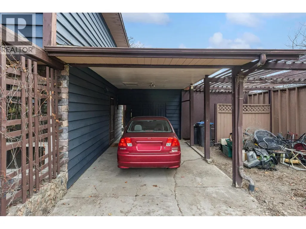
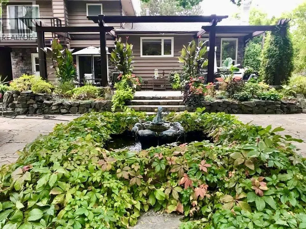
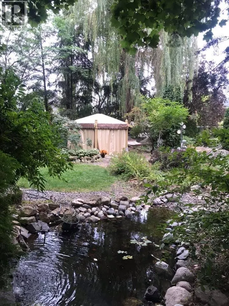
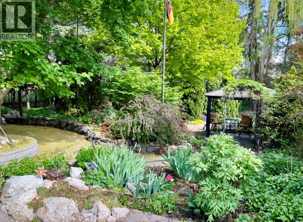
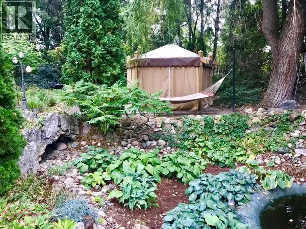
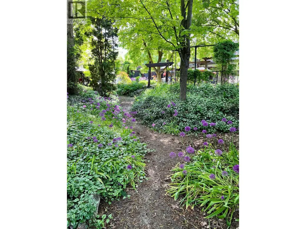
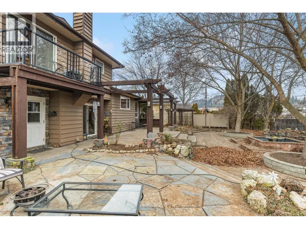
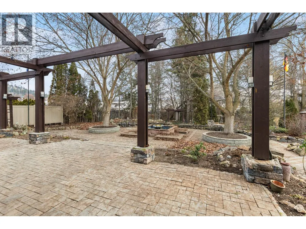
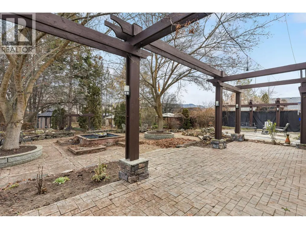
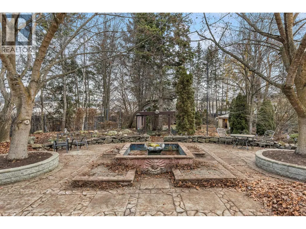
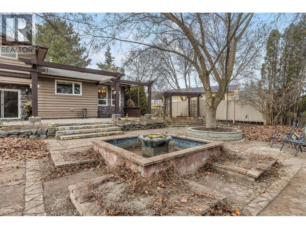
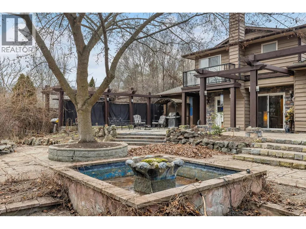
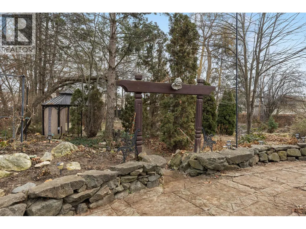
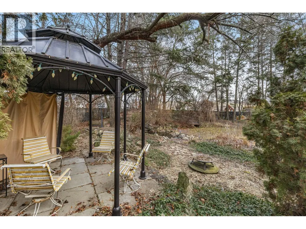
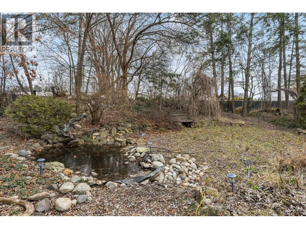
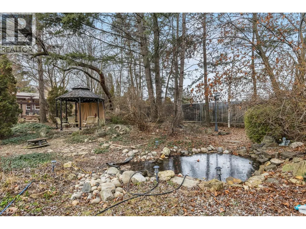
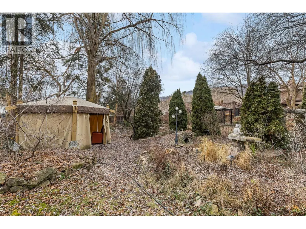
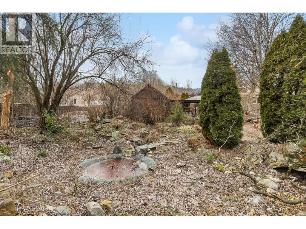
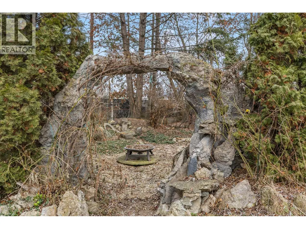
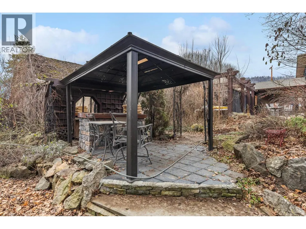
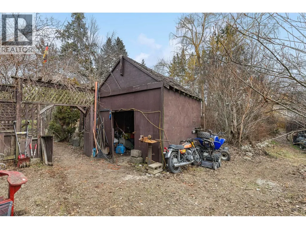
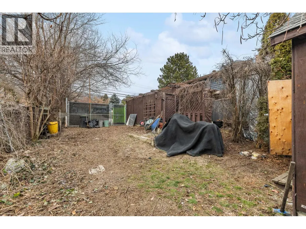
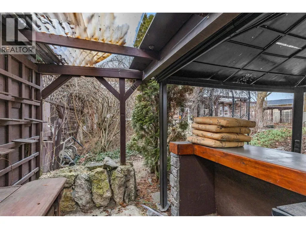
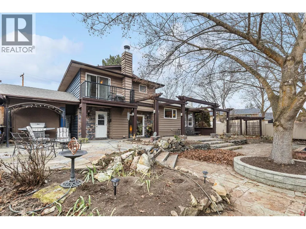
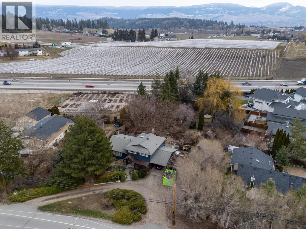
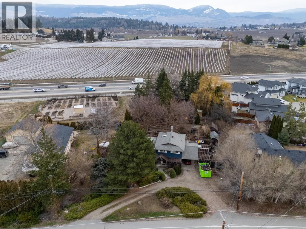
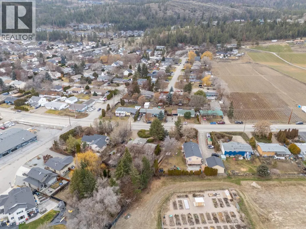
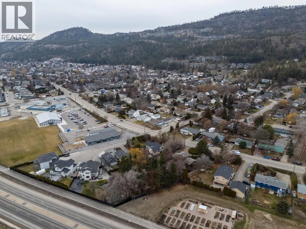
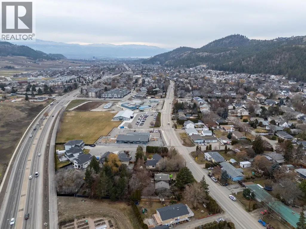
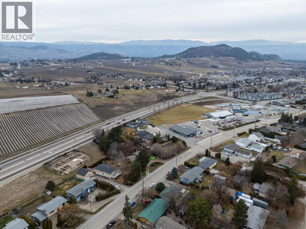
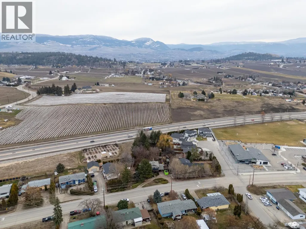
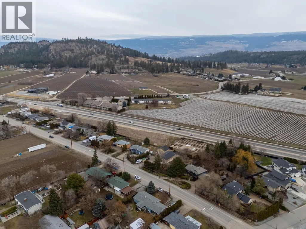
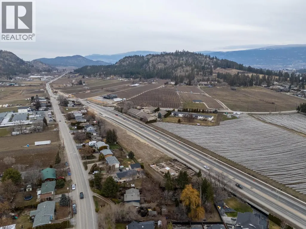
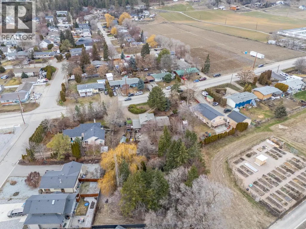
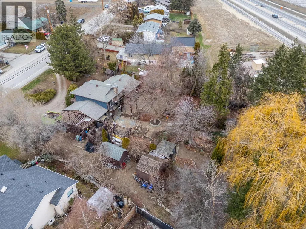
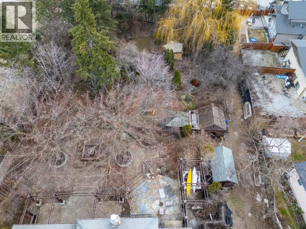
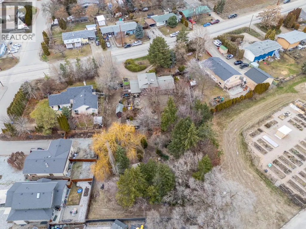
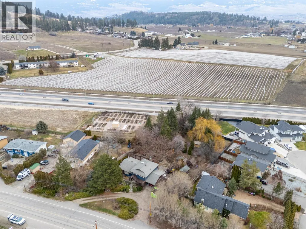
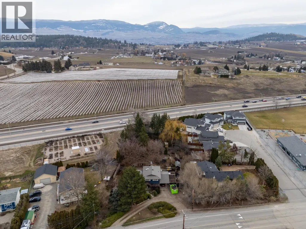
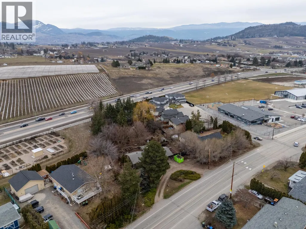
Discover a premier development opportunity or an expansive private estate located at 171 Snowsell Street North in North Glenmore. This 0.634 acre property is currently zoned RU1 and offers exceptional potential for future density. Preliminary discussions with architects and city representatives indicate potential for a four or five lot subdivision. These lots could potentially host single family homes, side by side duplexes with suites, or be structured as a bare land strata. Please be advised that all development potential and subdivision options are subject to final approval and must be confirmed directly with the City of Kelowna. The existing 1983 built residence features four bedrooms and four bathrooms, serving as a comfortable home or a strategic holding property. The grounds are truly special, featuring a manicured backyard with bridges and ponds that offer a peaceful retreat. The location is ideal for families and investors alike, situated near North Glenmore Elementary, Doctor Knox Middle School, and numerous hiking trails. It is also conveniently located just a short drive from the University of British Columbia Okanagan and the Kelowna International Airport. This property represents a rare chance to acquire a large parcel with diverse future uses in a highly sought after Kelowna neighborhood. (id:7434)
General Features
| Property Type | Single Family |
|---|---|
| Neighbourhood | North Glenmore |
| Building Architectural Style | Multi-level |
| Building Type | House |
| Ownership Type | Freehold |
| Building.StoriesTotal | 3 |
Interior Features
| Building Fireplace Present | False |
|---|---|
| Building Heating Type | Forced air |
| Construction Style Attachment | Detached |
| Living Area Range | 1687 |
| Bedrooms | 3 |
Exterior Features
| Sewer | Municipal sewage system |
|---|
Room Details
| Room | Dimensions | Level | Flooring | Details |
|---|---|---|---|---|
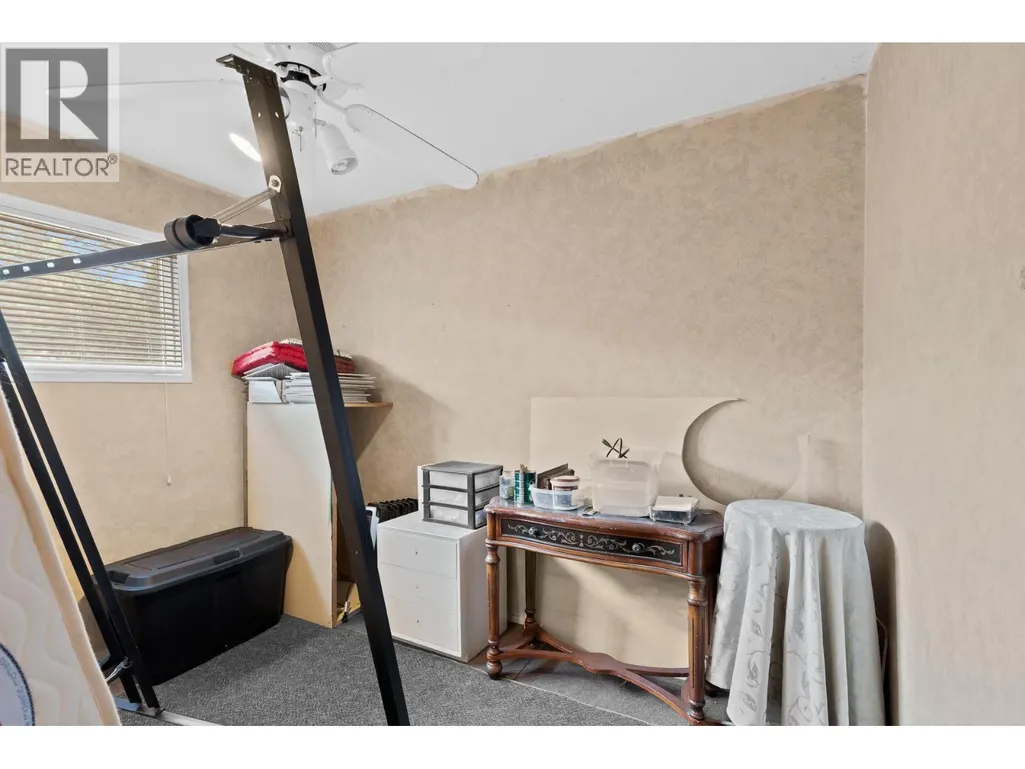
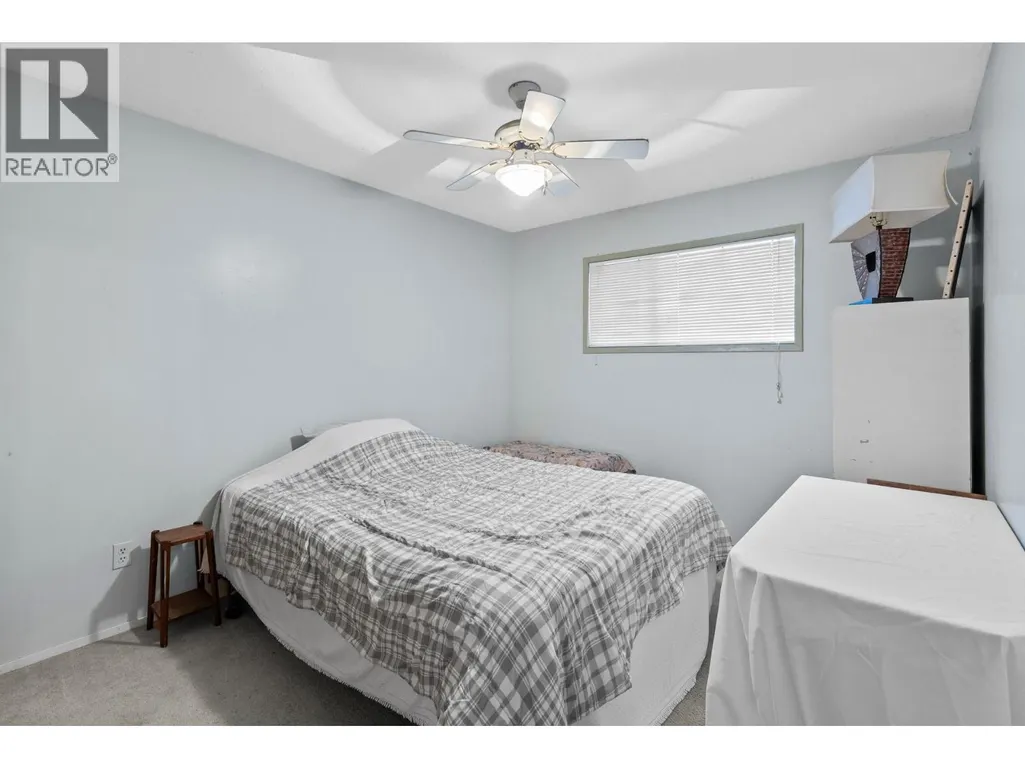
| Bedroom | 9'4'' x 13'7'' | Second level | ||
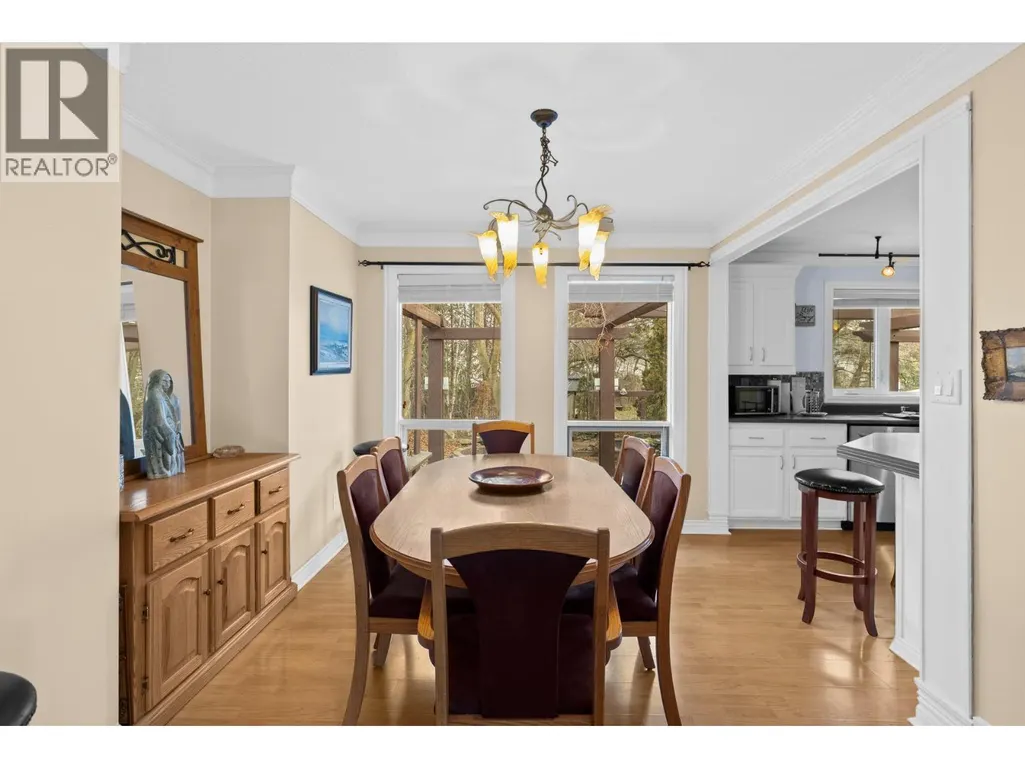
| Dining room | 10'9'' x 12'3'' | Main level | ||
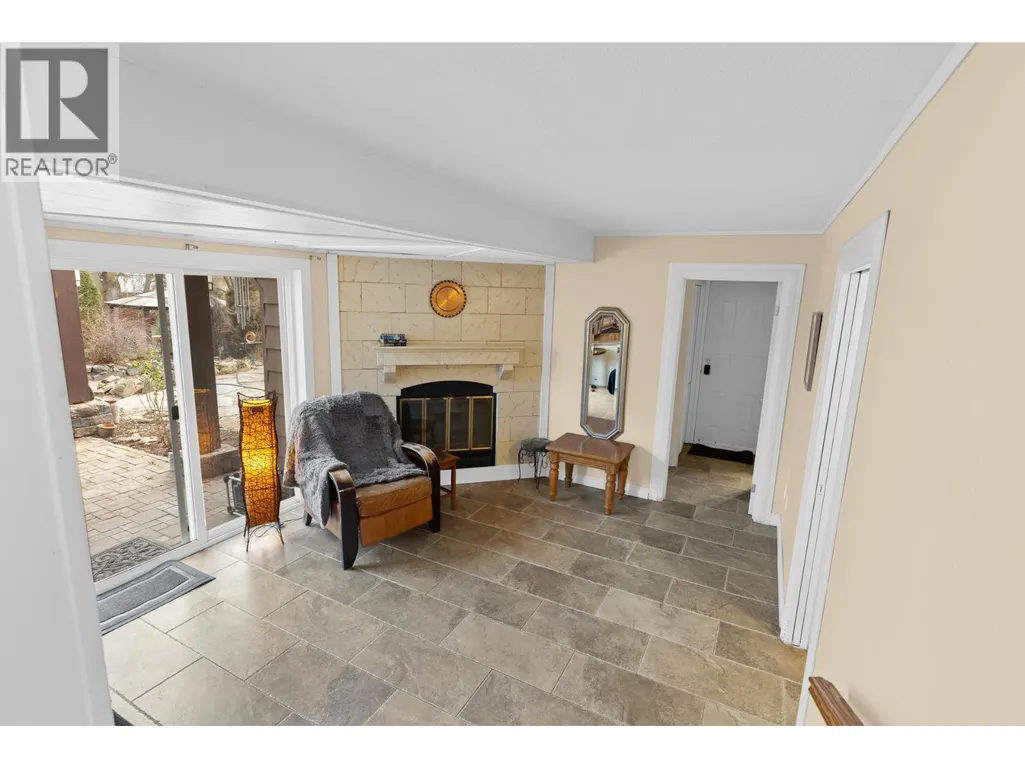
| Family room | 12'4'' x 14'3'' | Main level | ||
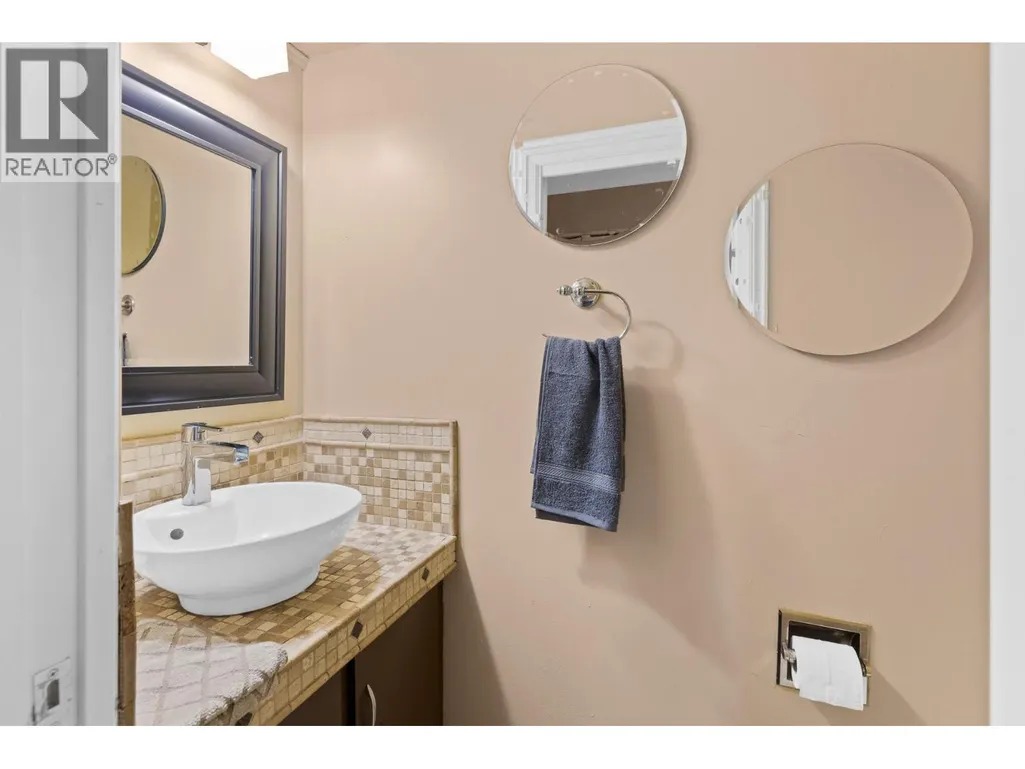
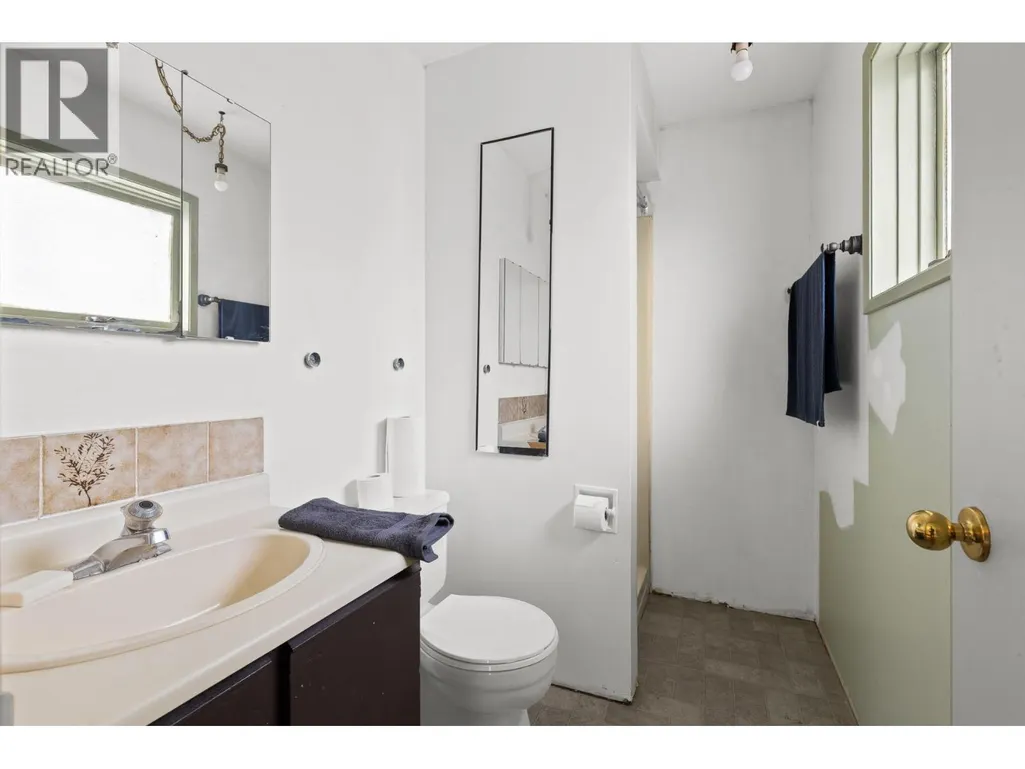
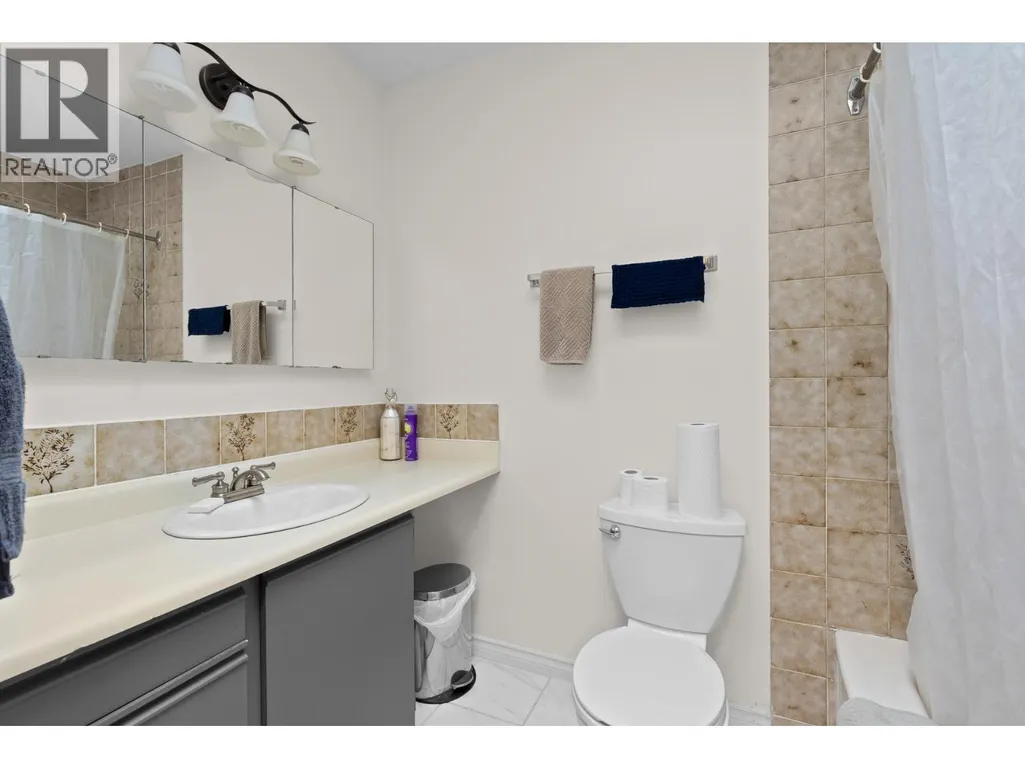
| Full bathroom | 8'6'' x 5'3'' | Second level | ||
| Full ensuite bathroom | 5'4'' x 8'6'' | Second level | ||
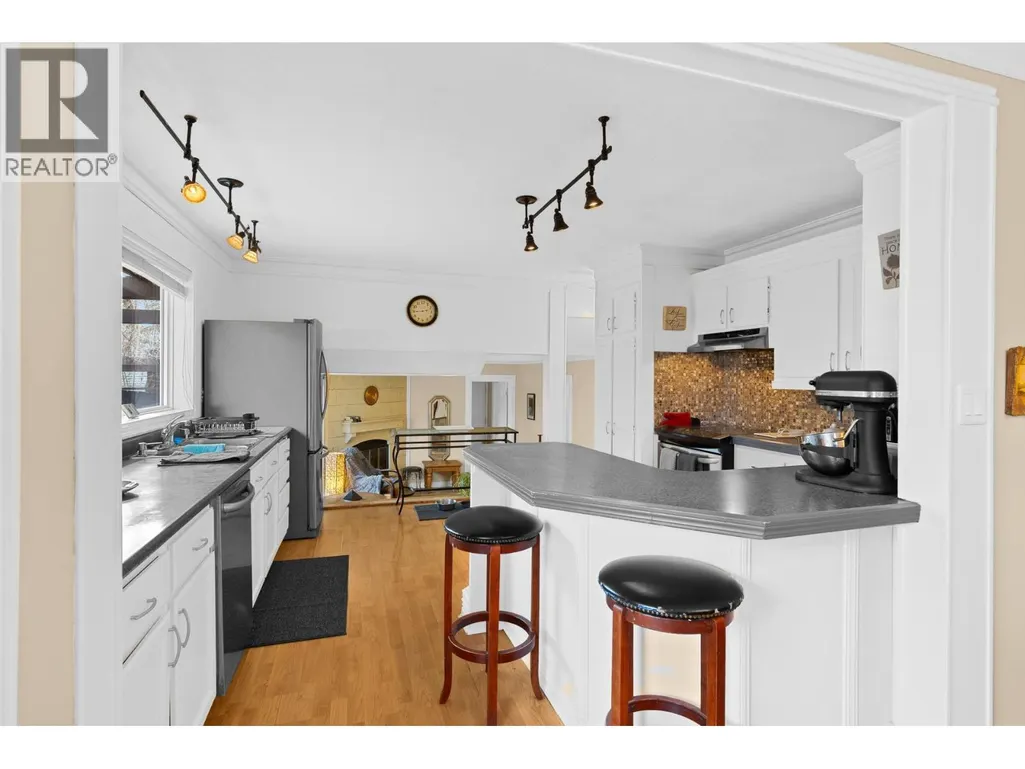
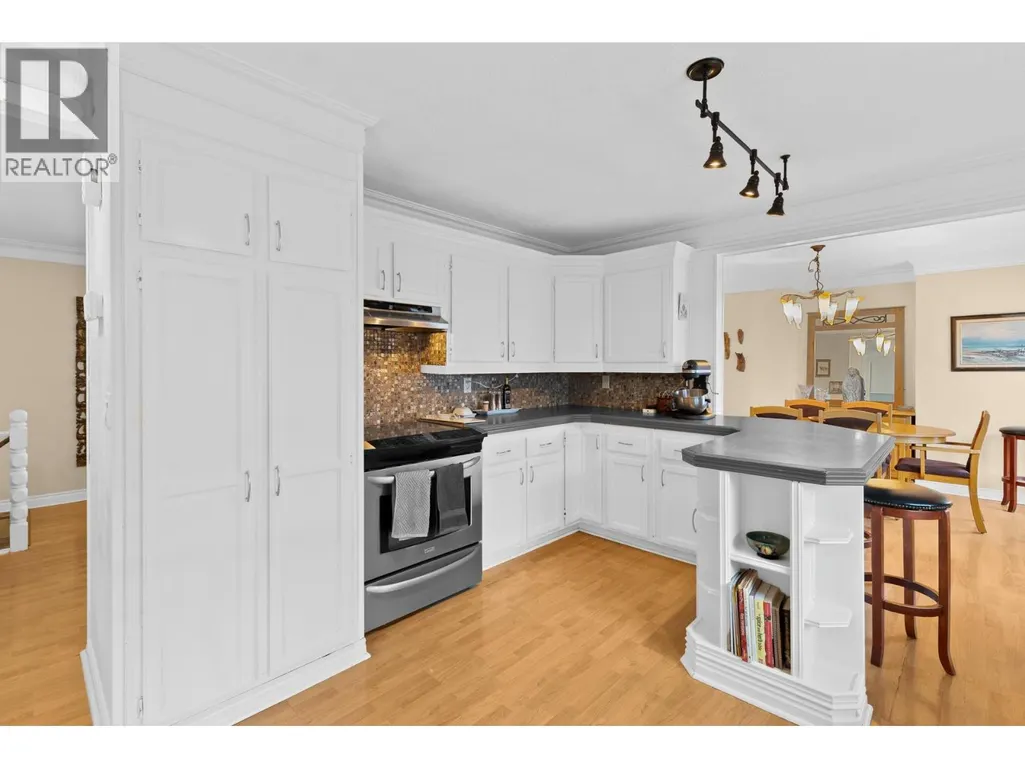
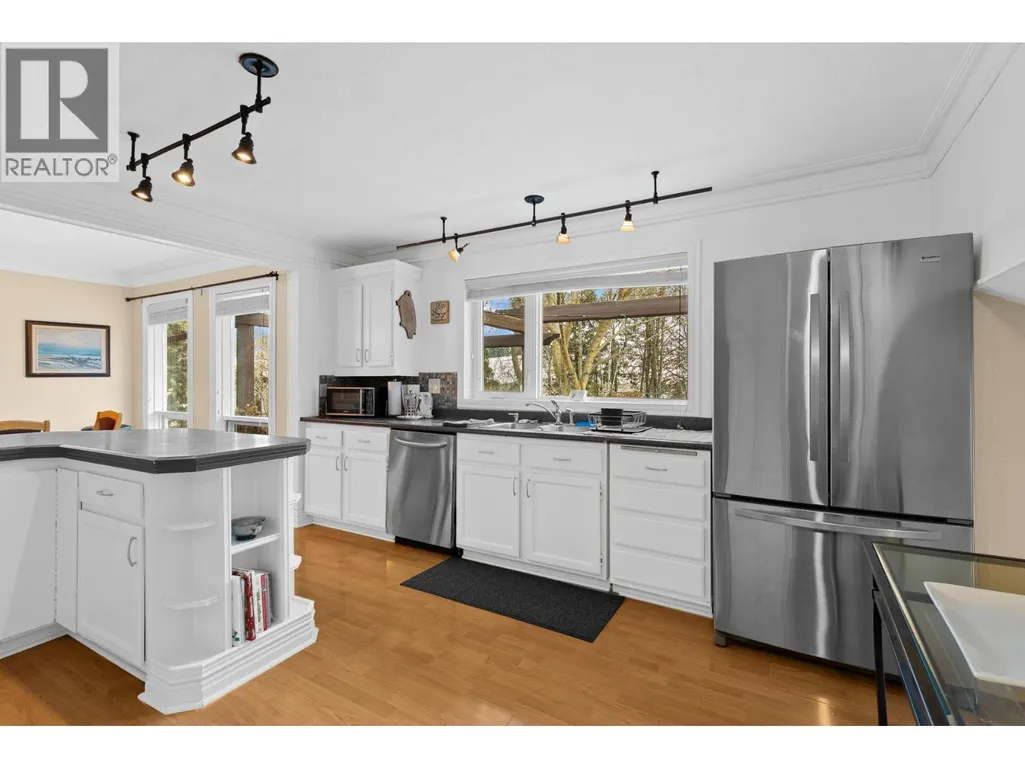
| Kitchen | 14'1'' x 14'11'' | Main level | ||
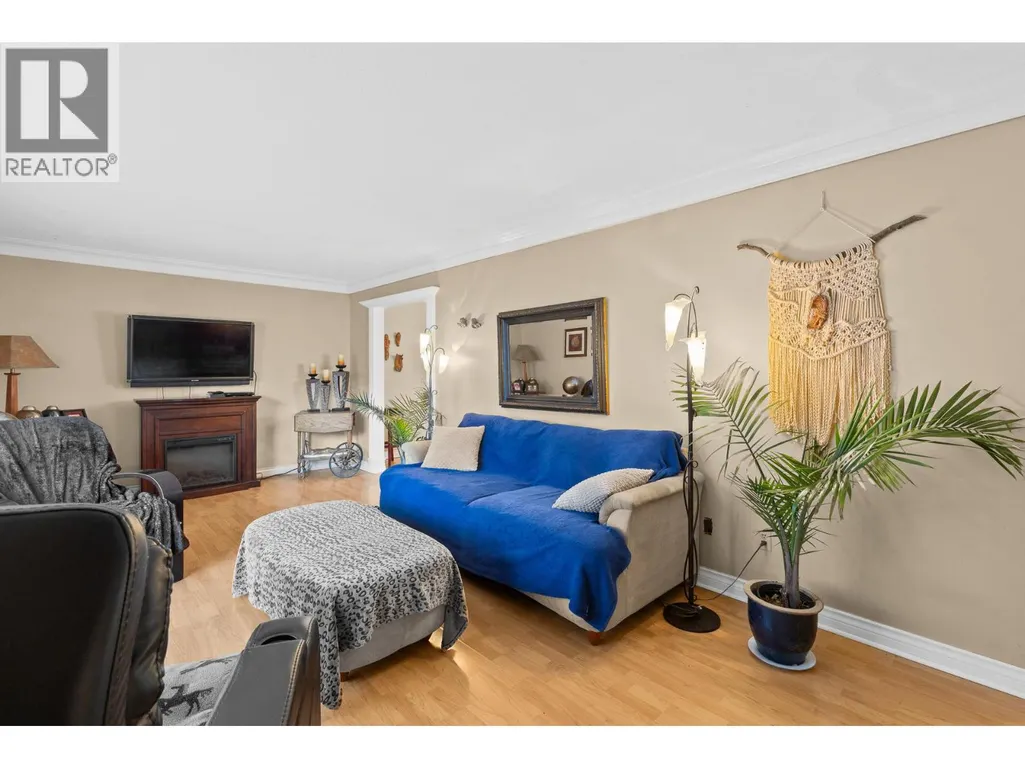
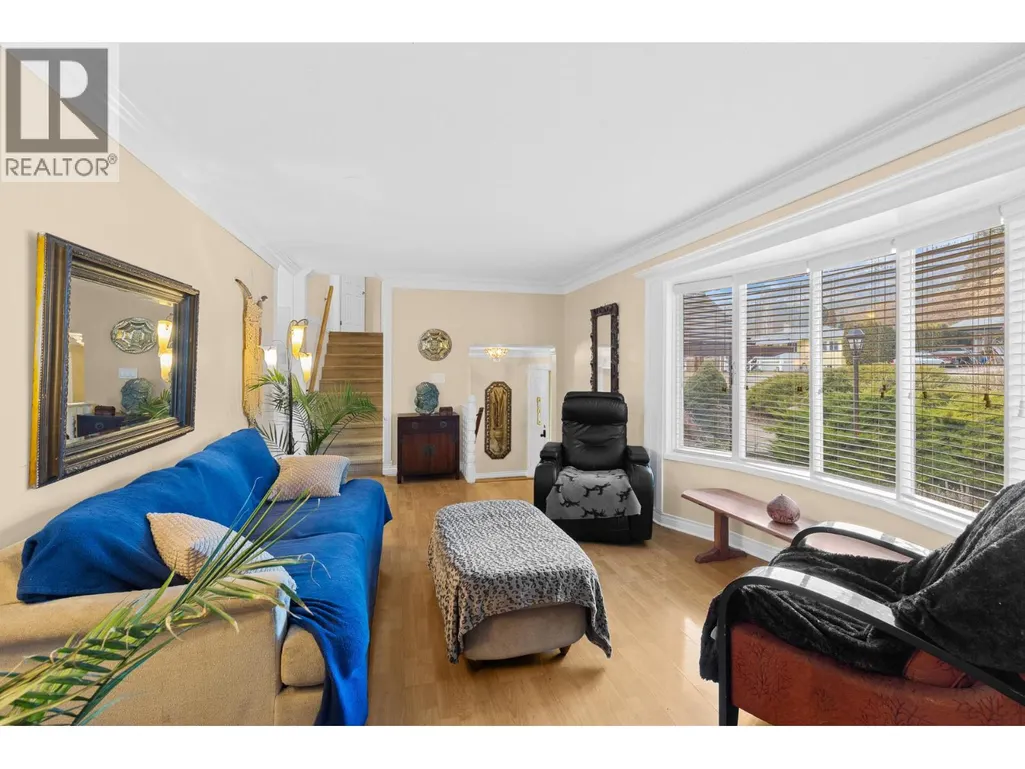
| Living room | 11'2'' x 22'10'' | Main level | ||
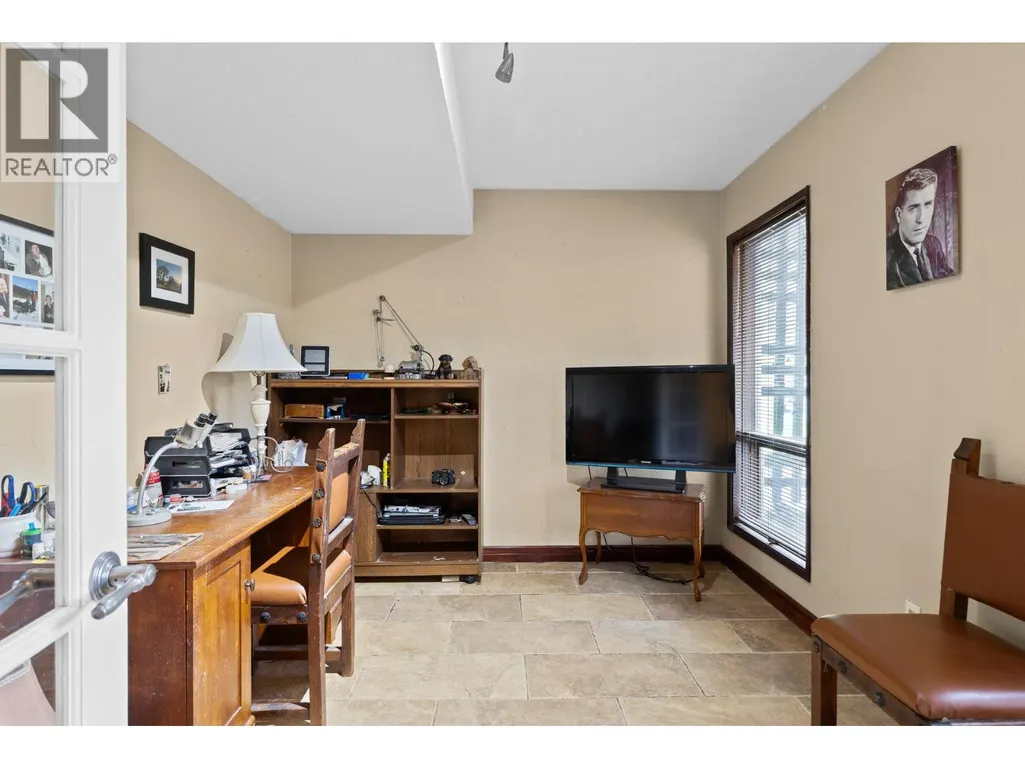
| Office | 9'4'' x 11'5'' | Main level | ||
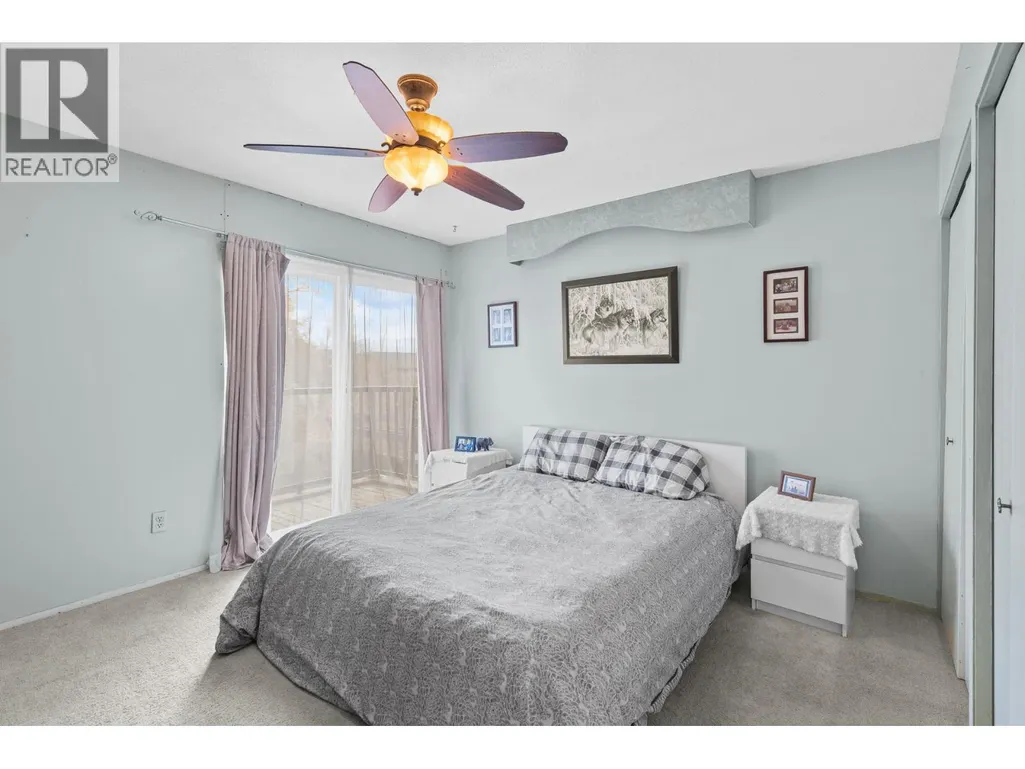
| Primary Bedroom | 11'11'' x 14'3'' | Second level |
Amenities
- Views
- New Construction
- Adult 55+
- Lease To Own
- No Strata Fees
- Furnished
- Primary On Main
- Air Conditioning
- Seller Finance
- Green
- Fixer Upper
- Horse
- Golf
- Fireplace
- Deck
- Garage
- Basement
- Pool

Property vs Single Family Average in V1V 2E3
Price
Year Built
In The Neighbourhood
Just Listed
Kelowna
$ 849,800
- Type
- Single Family
- Size
- 2,710 SqFt
- Rooms
- 4 Beds + 3 Baths
REMAX Kelowna
Just Listed
Kelowna
$ 1,165,000
- Type
- Single Family
- Size
- 3,048 SqFt
- Rooms
- 4 Beds + 3 Baths
REMAX Kelowna
Just Listed
Kelowna
$ 1,725,000
- Type
- Single Family
- Size
- 4,980 SqFt
- Rooms
- 6 Beds + 5.5 Baths
REMAX Kelowna
Kelowna
$ 999,999
- Type
- Single Family
- Size
- 2,274 SqFt
- Rooms
- 3 Beds + 3 Baths
REMAX Kelowna - Stone Sisters
Kelowna
$ 1,288,800
- Type
- Single Family
- Size
- 4,312 SqFt
- Rooms
- 8 Beds + 5 Baths
Century 21 Assurance Realty Ltd

 Information should be deemed reliable but not guaranteed, all representations are approximate, and individual verification is recommended. Copyright ©2026 All rights reserved.
The trademarks REALTOR®, REALTORS® and the REALTOR® logo are controlled by The Canadian Real Estate Association (CREA) and identify real estate professionals who are members of CREA. The trademarks MLS®, Multiple Listing Service® and the associated logos are owned by CREA and identify the quality of
Information should be deemed reliable but not guaranteed, all representations are approximate, and individual verification is recommended. Copyright ©2026 All rights reserved.
The trademarks REALTOR®, REALTORS® and the REALTOR® logo are controlled by The Canadian Real Estate Association (CREA) and identify real estate professionals who are members of CREA. The trademarks MLS®, Multiple Listing Service® and the associated logos are owned by CREA and identify the quality of