
Address
4520 Farmers Drive, Kelowna, BC
Price
$ 1,999,900
Property Attributes
- ID#10399521
- TypeSingle Family
- Listing Status Active
- MunicipalityKelowna
- CityKelowna
- AreaKelowna
- NeighbourhoodEllison
- Postal CodeV1P 1A3
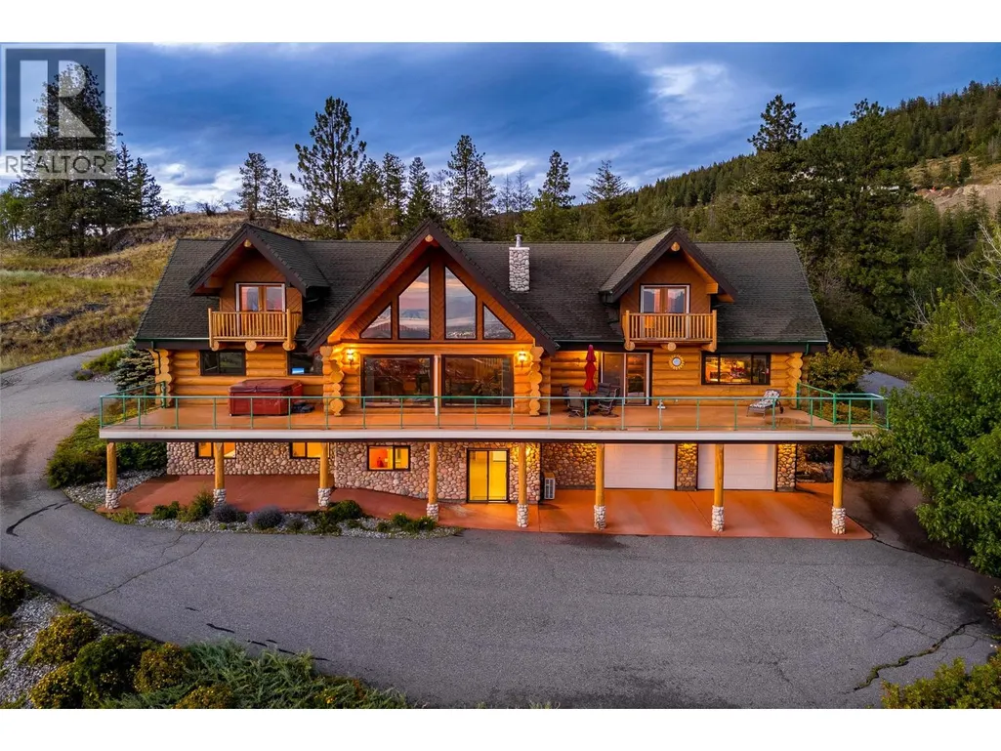
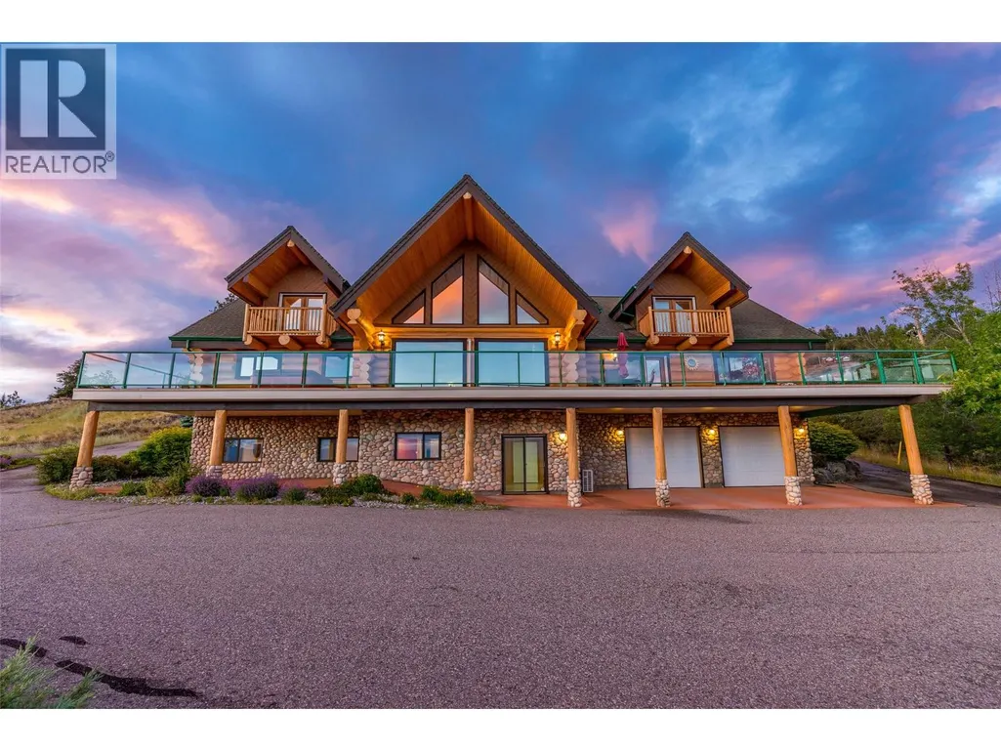
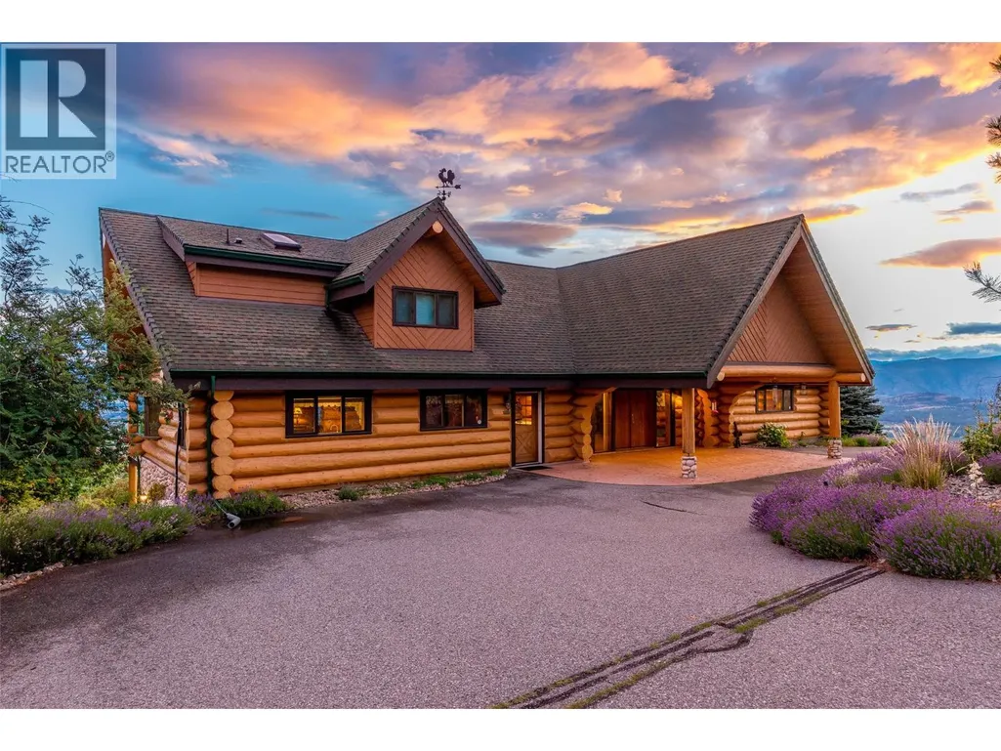
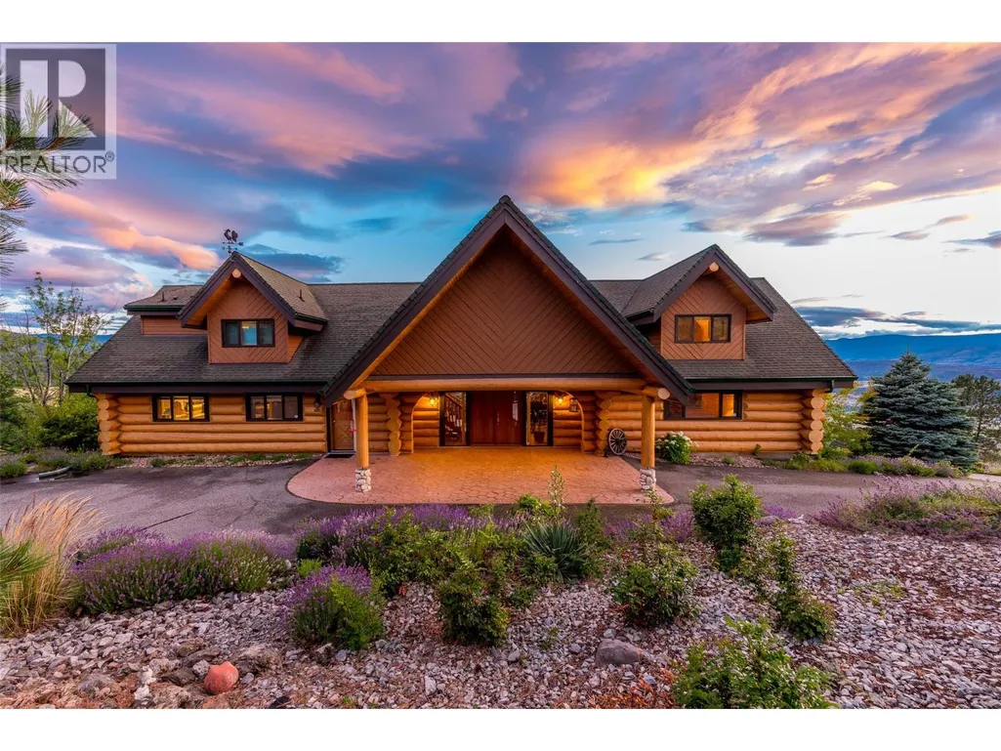
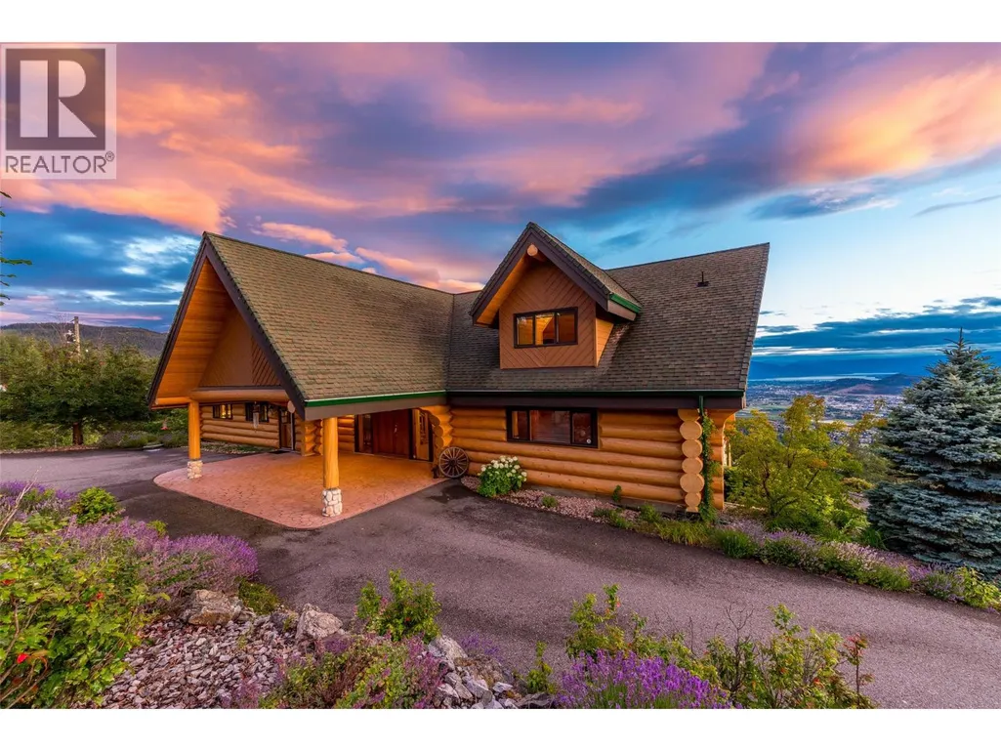
- StyleLog house/cabin
- Year Built1996
- Price$ 1,999,900
- Bedrooms3
- Bathrooms3
- Half Bathrooms1
- Sqr Footage6055
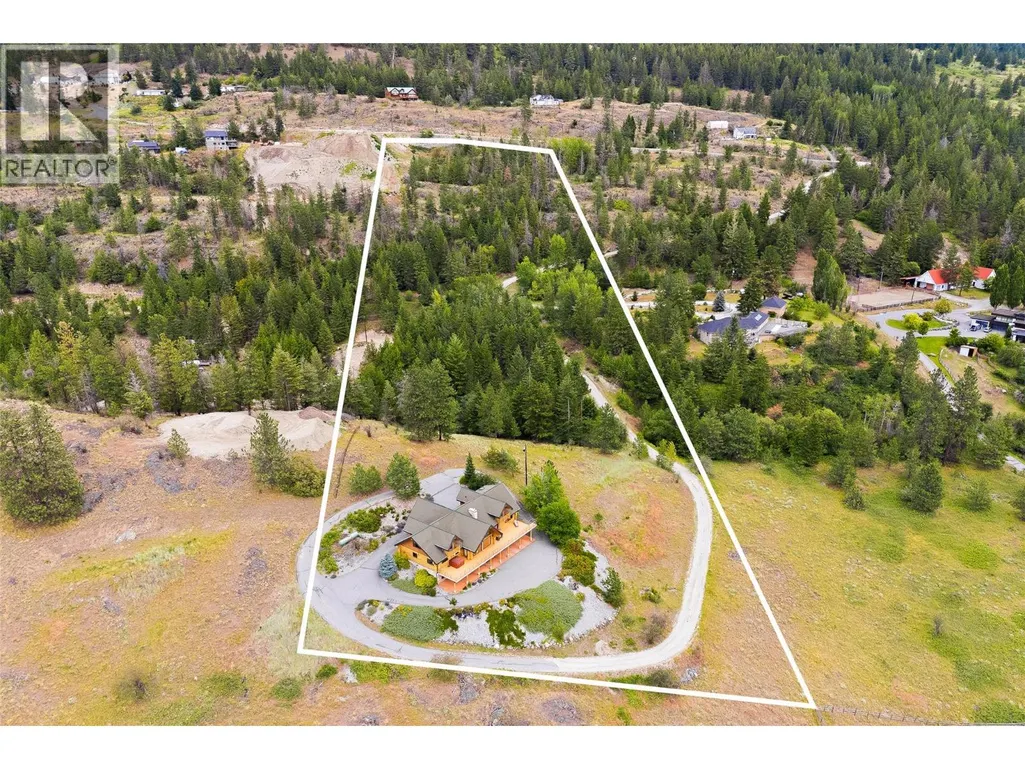
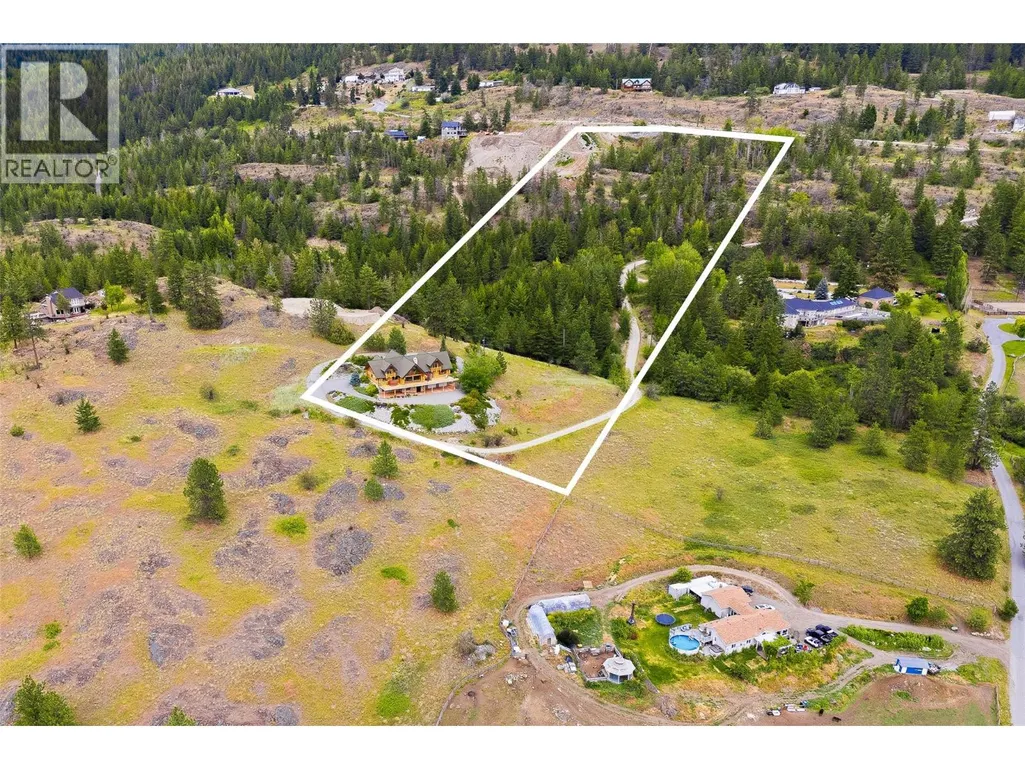
- Lot Size10.01 Acres
Data Source:
Canadian Real Estate Association (CREA)
Property Description
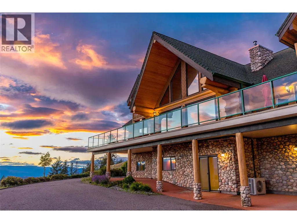
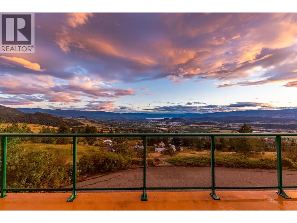
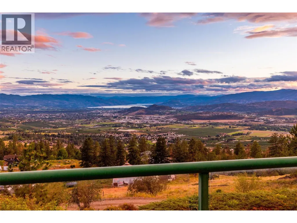
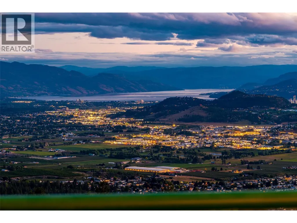
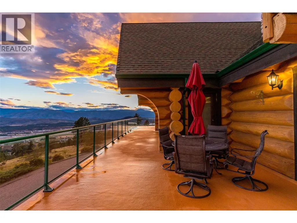
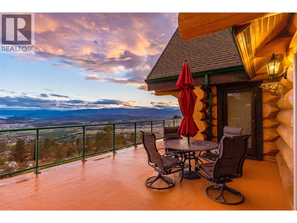
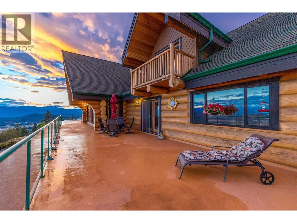
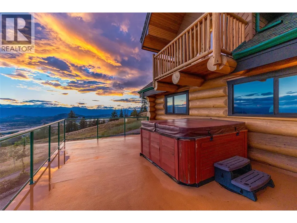
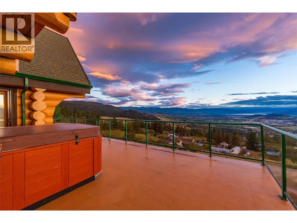
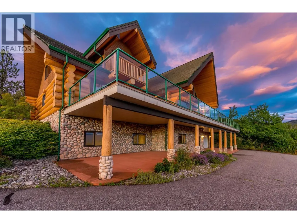
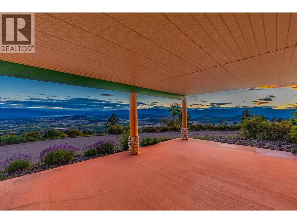
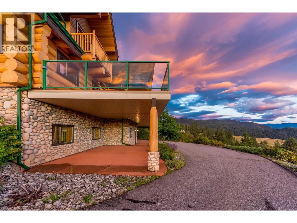
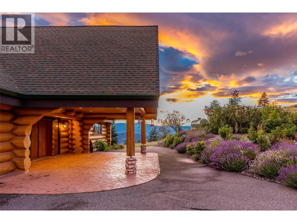
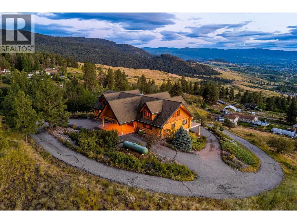
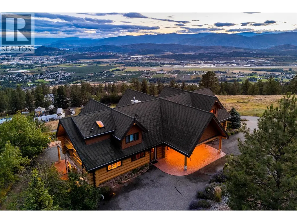
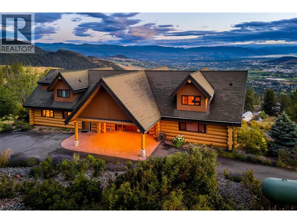
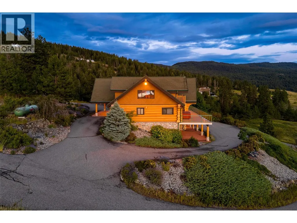
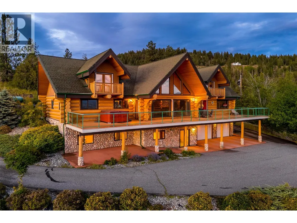
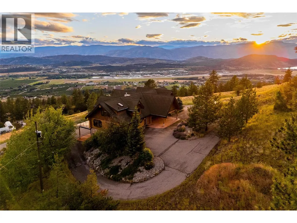
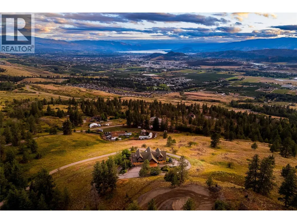
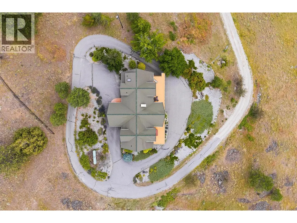
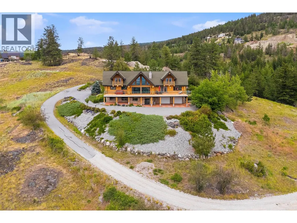
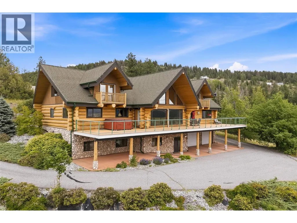
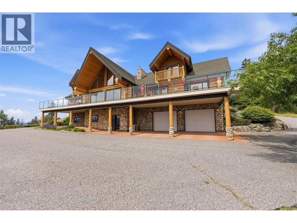
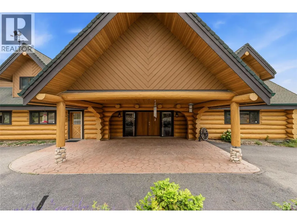
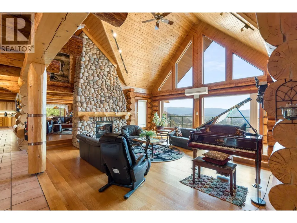
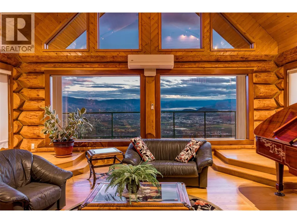
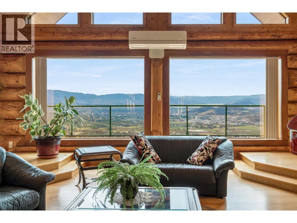
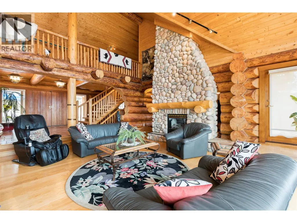
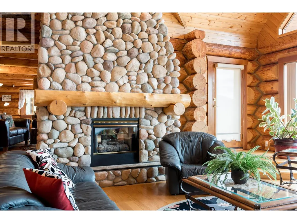
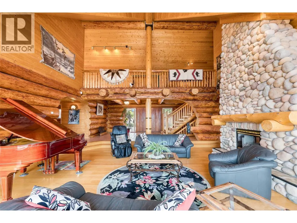
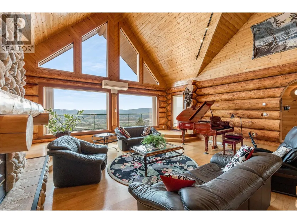
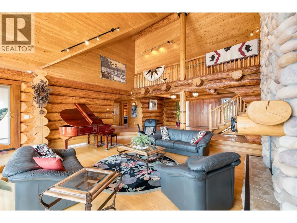
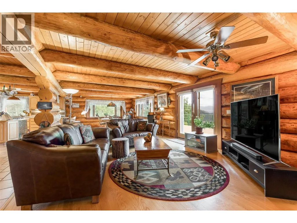
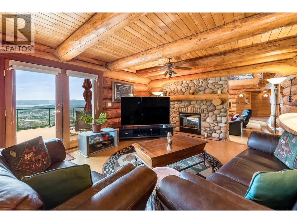
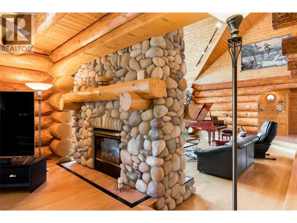
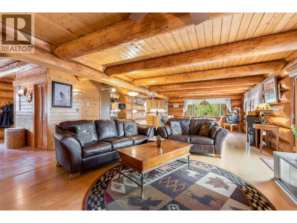
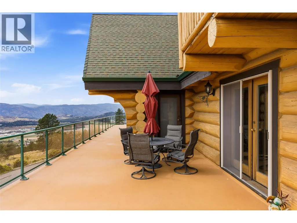
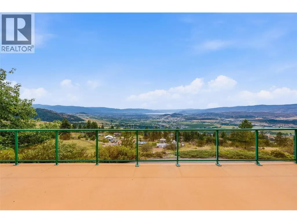
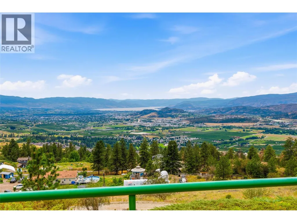
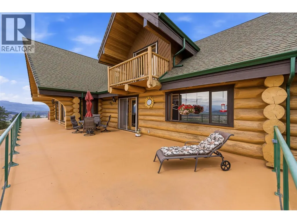
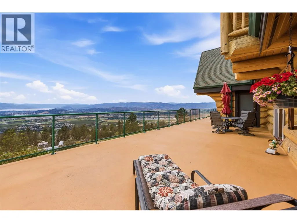
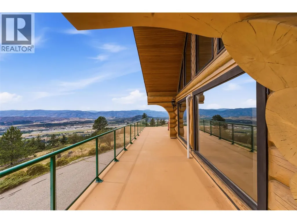
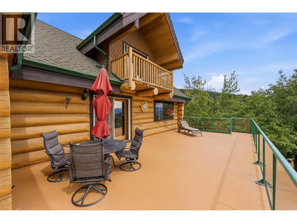
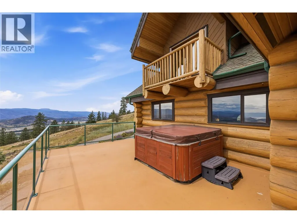
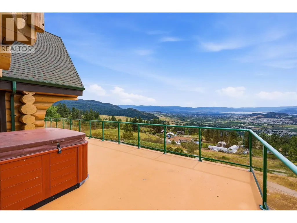
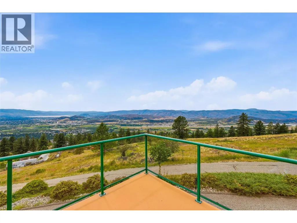
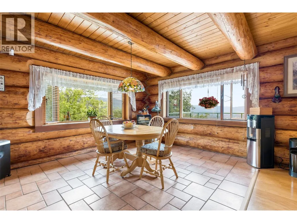
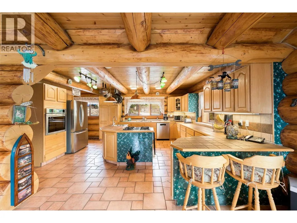
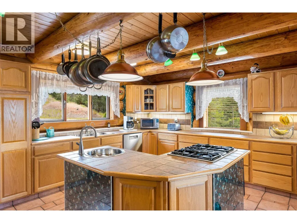
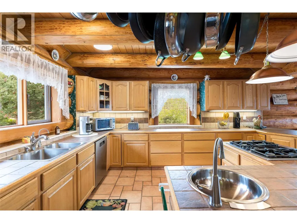
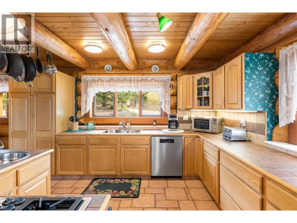
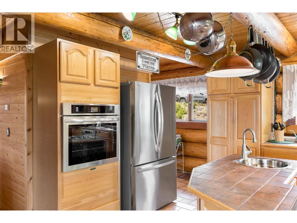
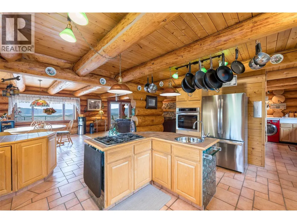
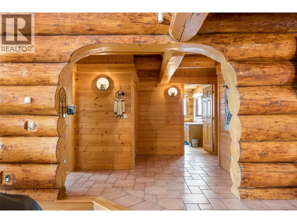
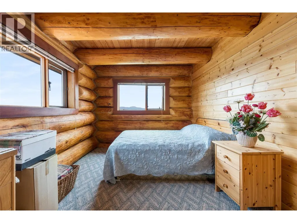
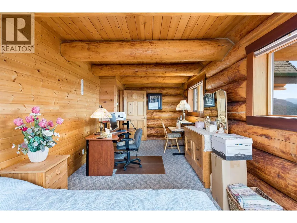
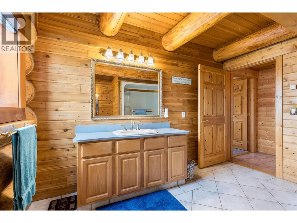
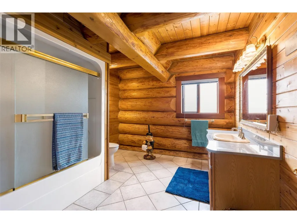
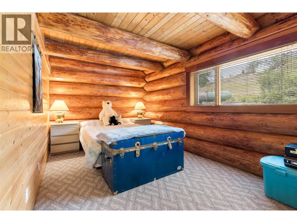
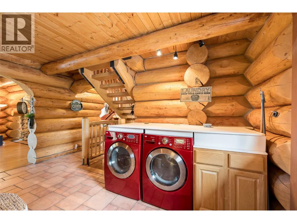
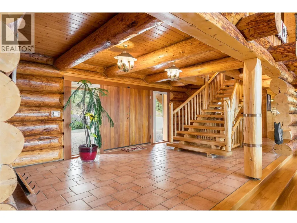
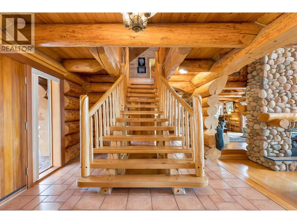
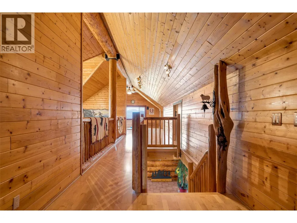
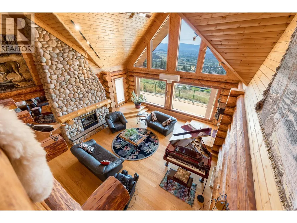
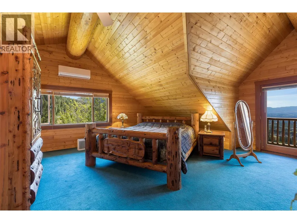
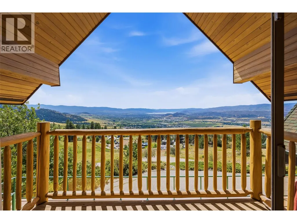
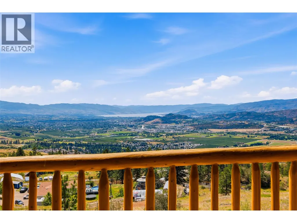
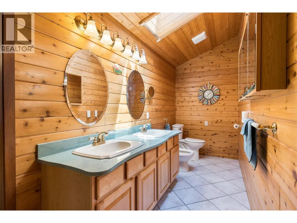
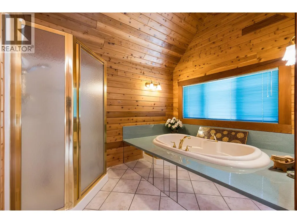
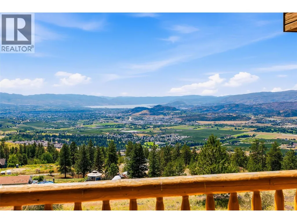
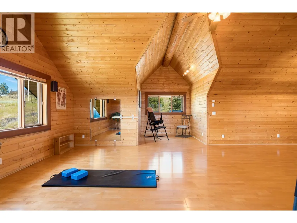
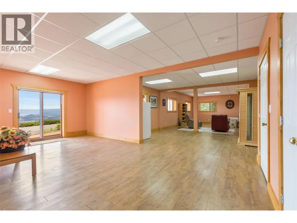
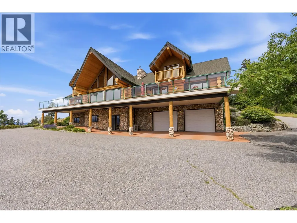
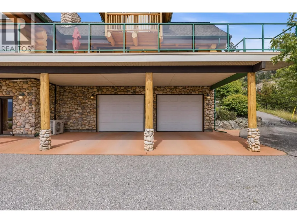
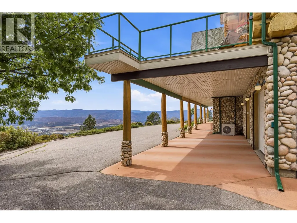
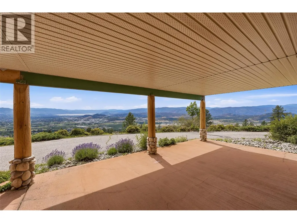
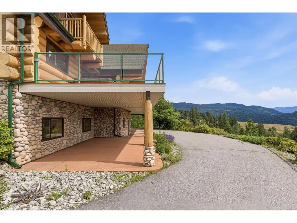
Beyond a gated entrance, a long private driveway winds through ten acres to a remarkable log home; a peaceful country retreat where nature, privacy, and panoramic views are abundant. With over 6,000 square feet of living space, three bedrooms, and four bathrooms, this one-of-a- kind property offers an exceptional opportunity to embrace the quiet beauty of acreage living. The soaring great room features dramatic peaked ceilings and an expansive wall of windows that frame sweeping lake and valley views, inviting the outdoors in throughout every season. A feature double-sided stone propane fireplace creates a welcoming gathering place within the rustic charm of the home. Comfort is found throughout with in-floor heating on all three levels, complemented by hardwood and tile flooring in the principal living areas, and carpeting in the bedrooms. The spacious kitchen is well-equipped with a gas cooktop and prep sink built into the island, and a new refrigerator and wall oven. Outside, you’ll find mature landscaping, smart underground irrigation, and open spaces create an idyllic setting for relaxing, while the hot tub offers the perfect place to unwind. The oversized detached garage features in-floor heating, a generous workshop area, and ample room for vehicles, recreational equipment, and projects. Additional features include a security system, and water filtration system. Whether you're seeking a full-time residence, a recreational getaway, or a legacy acreage to enjoy for generations, this exceptional log home captures the timeless appeal of country living in a truly unforgettable setting. (id:7434)
General Features
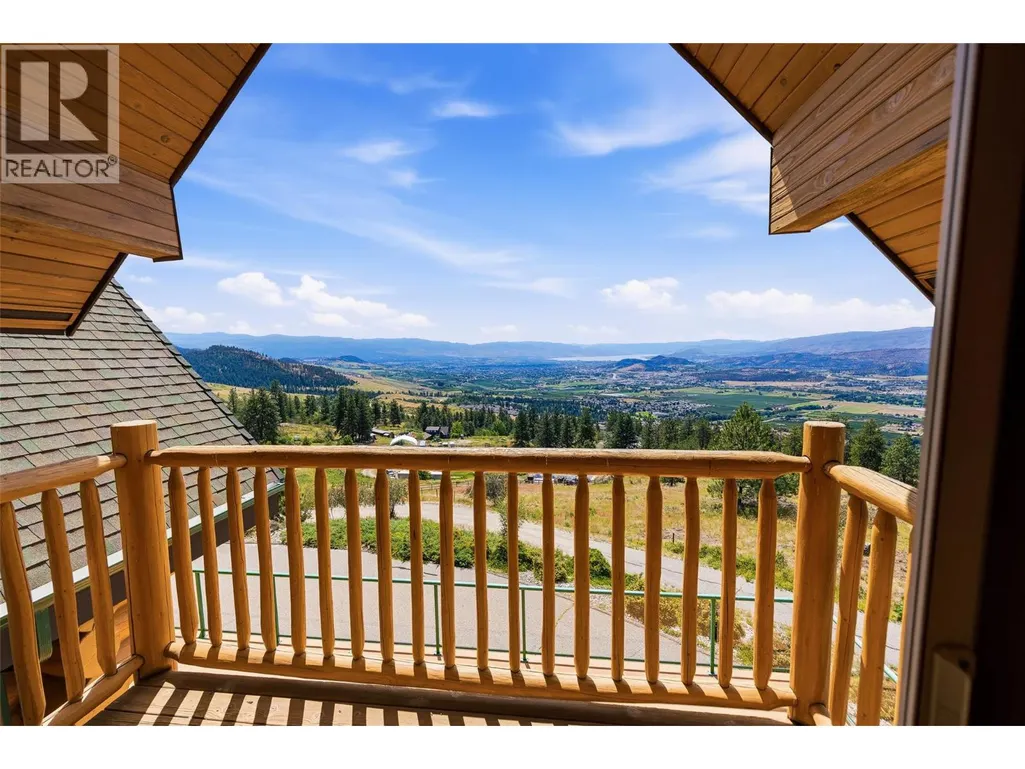
| Features | Cul-de-sac, Private setting, Central island, Two Balconies |
|---|---|
| Road Type | Cul de sac |
| Community Features | Family Oriented, Rural Setting, Pets Allowed |
| Property Type | Single Family |
| Neighbourhood | Ellison |
| Amenities | Golf Nearby, Airport, Recreation |
| Building Appliances | Dishwasher, Dryer, Water Heater - Electric, Cooktop - Gas, Washer, Oven - Built-In |
| Building Architectural Style | Log house/cabin |
| Building Cooling Type | Wall unit |
| Parking Space Total | 10 |
| Building Type | House |
| Ownership Type | Freehold |
| Building.StoriesTotal | 2.5 |
Interior Features
| Building Fireplace Present | True |
|---|---|
| Building Fireplace Total | 1 |
| Building Fireplace Type | Decorative |
| Building Heating Type | In Floor Heating, Heat Pump, See remarks |
| Basement Type | Full |
| Construction Style Attachment | Detached |
| Fireplace Fuel | Unknown |
| Flooring Type | Wood, Tile |
| Living Area Range | 6055 |
| Bedrooms | 3 |
Exterior Features
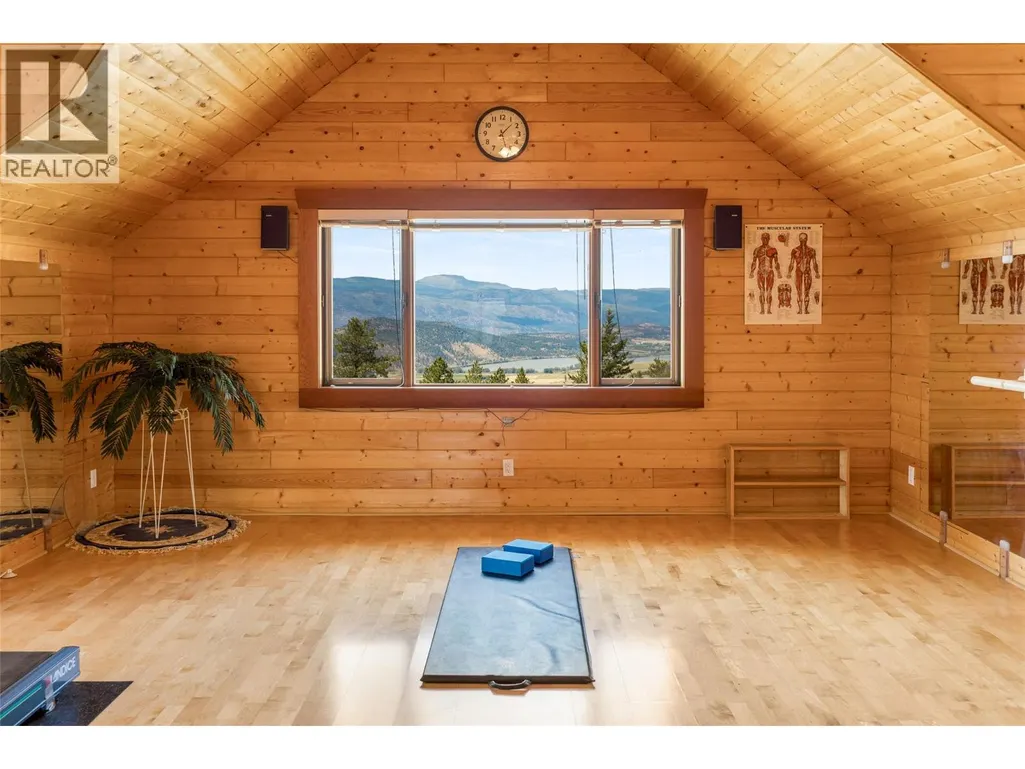
| ViewType | Unknown, City view, Lake view, Mountain view, Valley view, View of water, View (panoramic) |
|---|---|
| Building Roof Material | Asphalt shingle |
| Building Roof Style | Unknown |
| Land Amenities | Golf Nearby, Airport, Recreation |
| Landscape Features | Underground sprinkler |
| Sewer | Septic tank |
| Exterior Finish | Stone, Wood |
Room Details
| Room | Dimensions | Level | Flooring | Details |
|---|---|---|---|---|
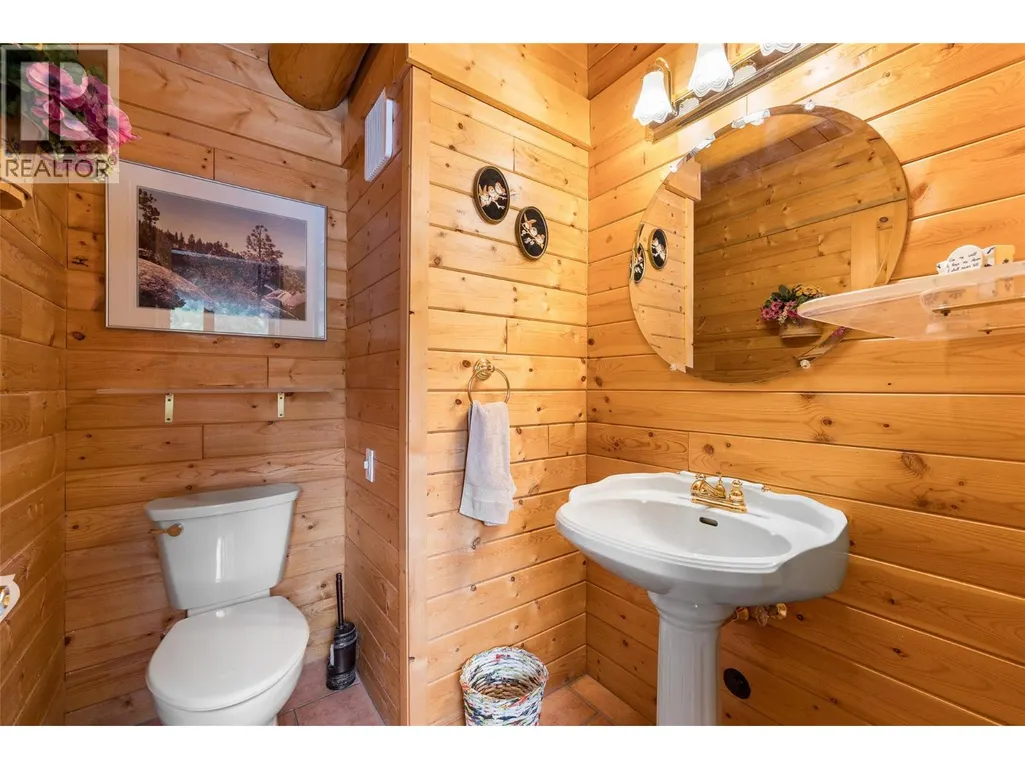
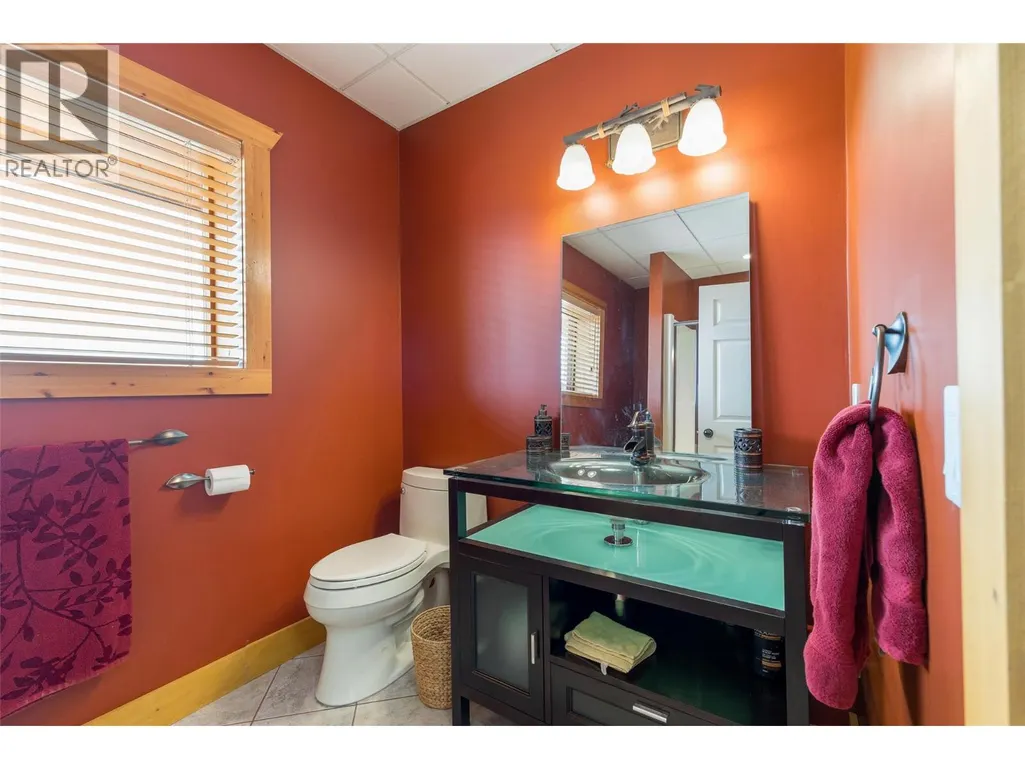
| 2pc Bathroom | 6'5'' x 5'2'' | Main level | ||
| 3pc Bathroom | 10'6'' x 6'5'' | Basement | ||
| 4pc Bathroom | 11'8'' x 10'1'' | Main level | ||
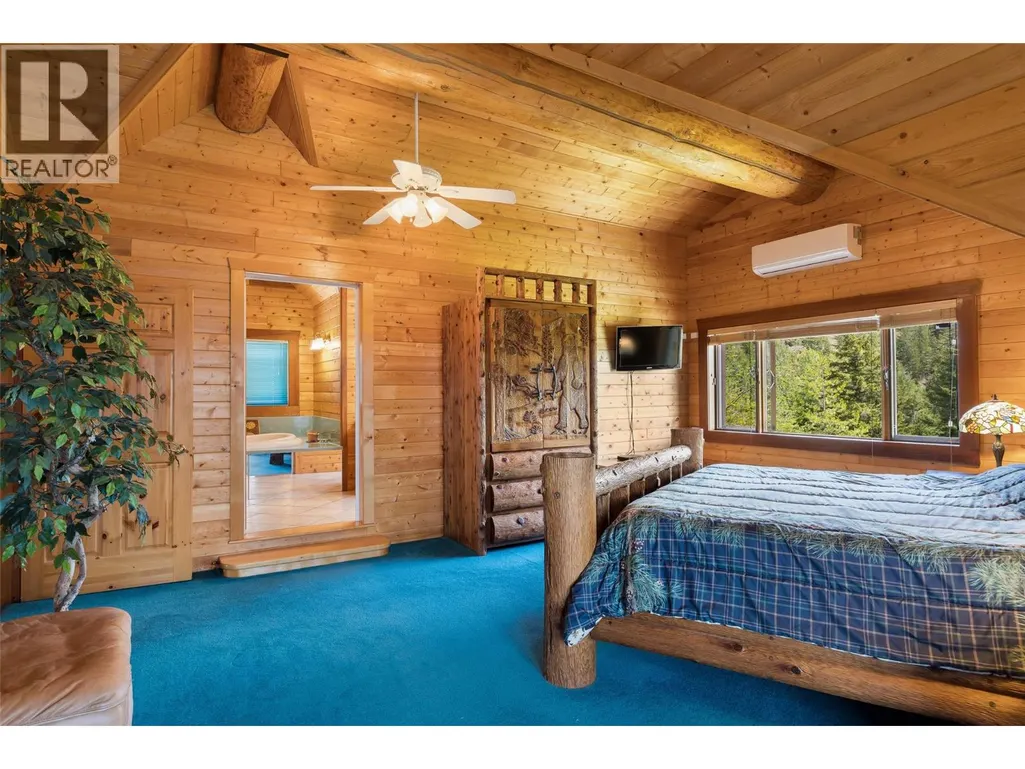
| 5pc Ensuite bath | 20'1'' x 10'1'' | Main level | ||
| Bedroom | 22'0'' x 9'11'' | Main level | ||
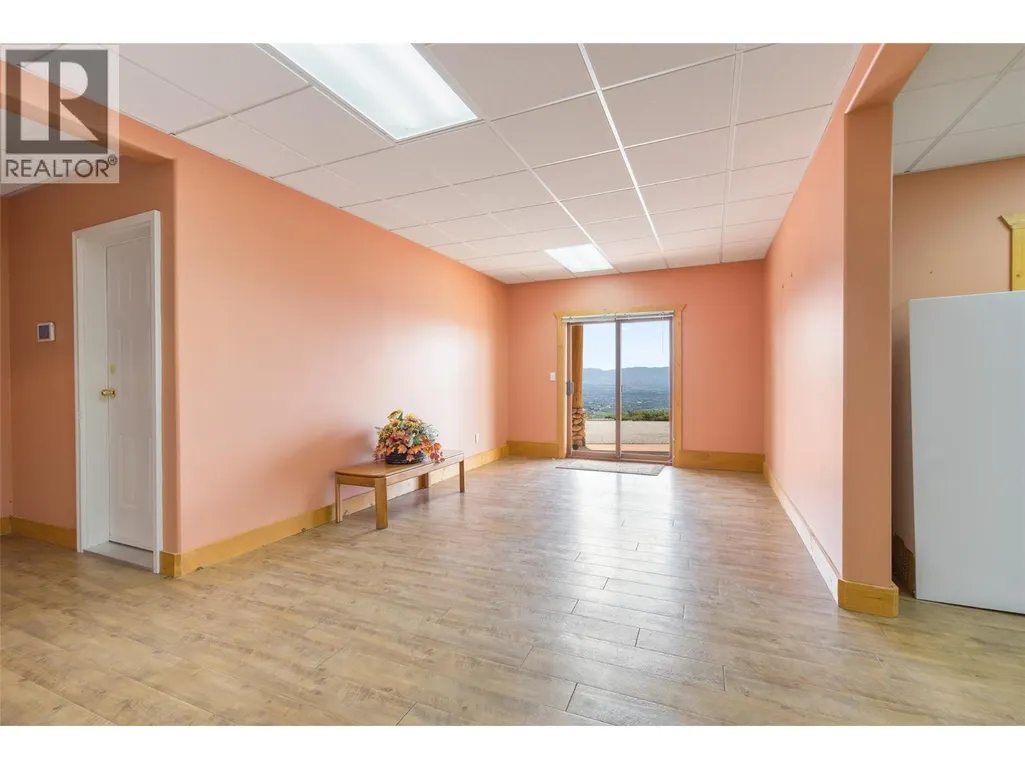
| Den | 11'2'' x 22'2'' | Basement | ||
| Dining room | 11'0'' x 14'8'' | Main level | ||
| Family room | 21'6'' x 14'8'' | Main level | ||
| Foyer | 13'10'' x 12'0'' | Main level | ||
| Kitchen | 17'1'' x 14'10'' | Main level | ||
| Laundry room | 14'5'' x 7'5'' | Main level | ||
| Living room | 22'7'' x 21'9'' | Main level | ||
| Other | 11'1'' x 10'4'' | Second level | ||
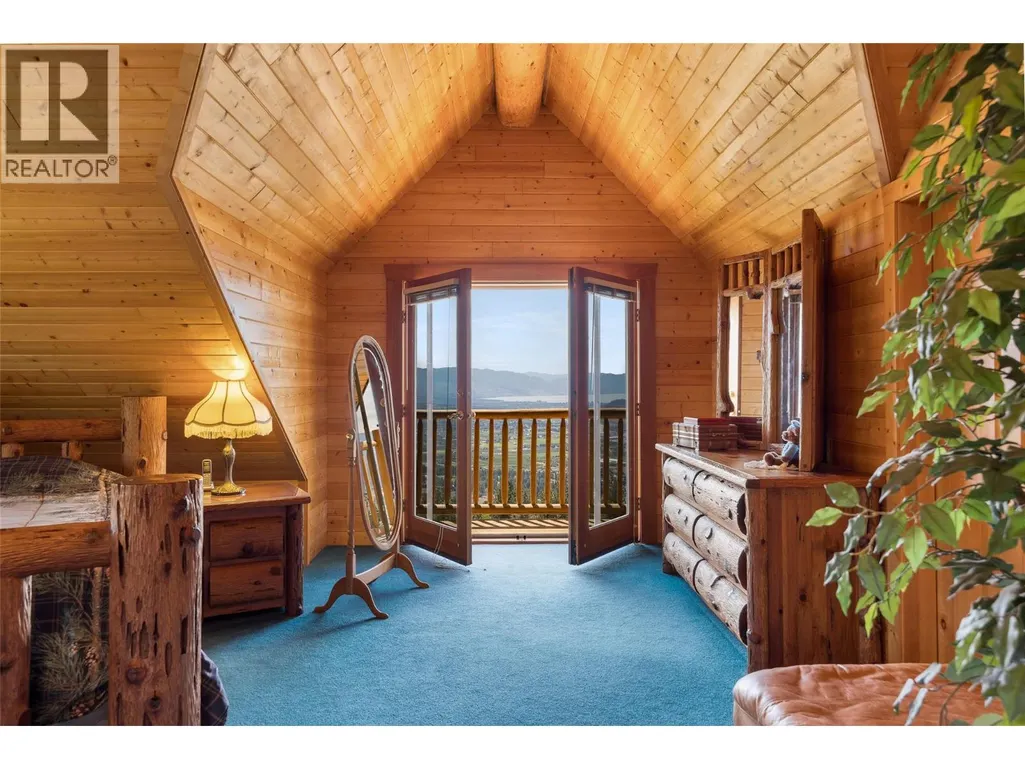
| Primary Bedroom | 21'1'' x 20'6'' | Second level | ||
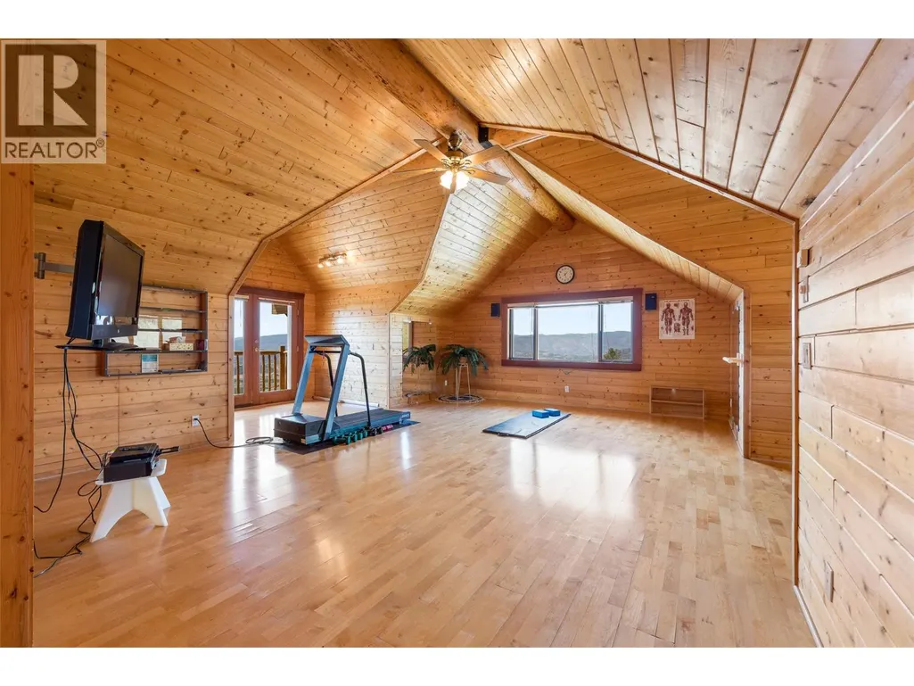
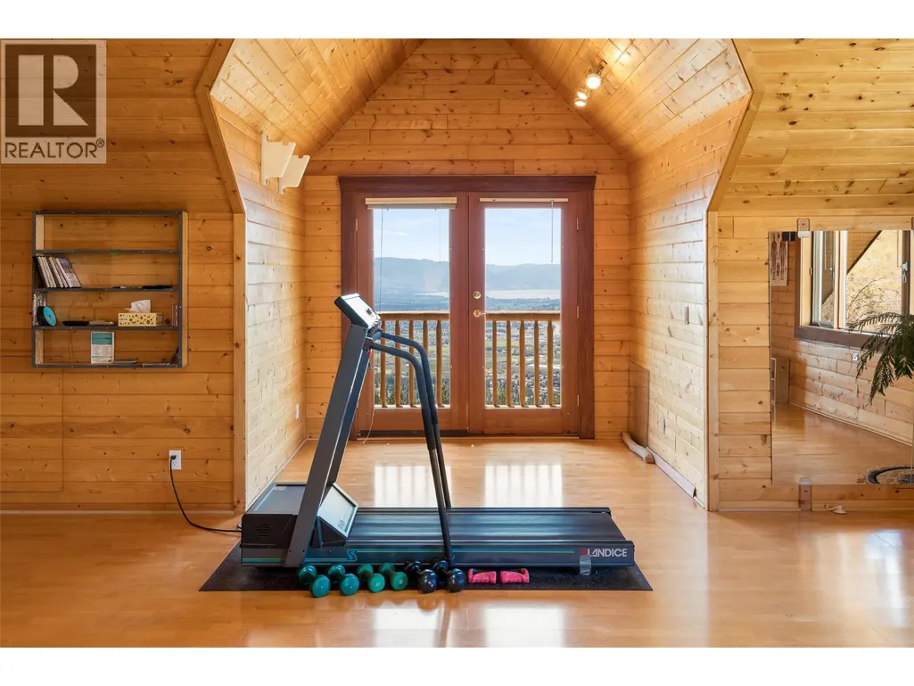
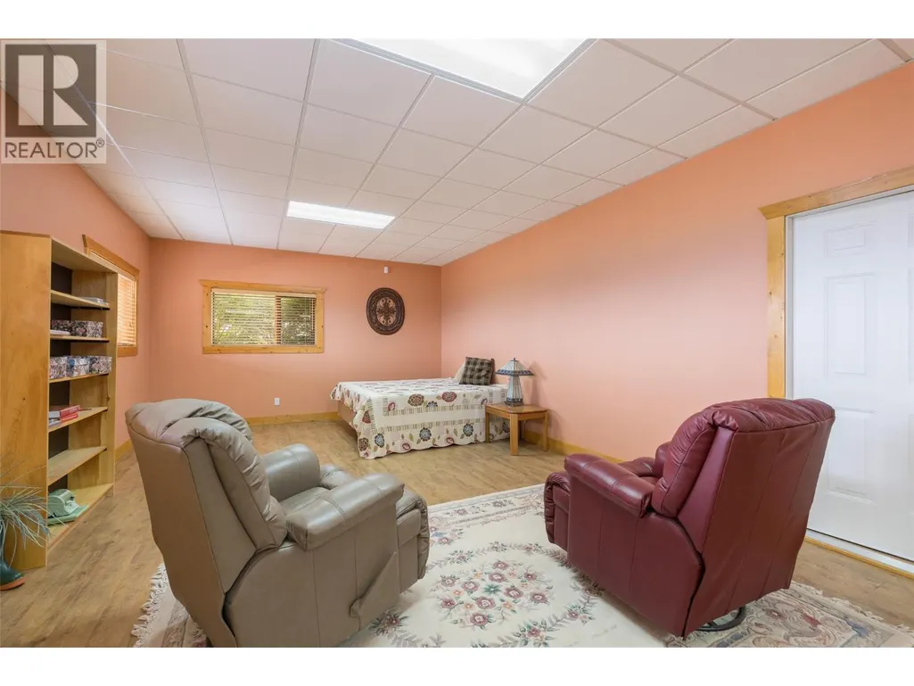
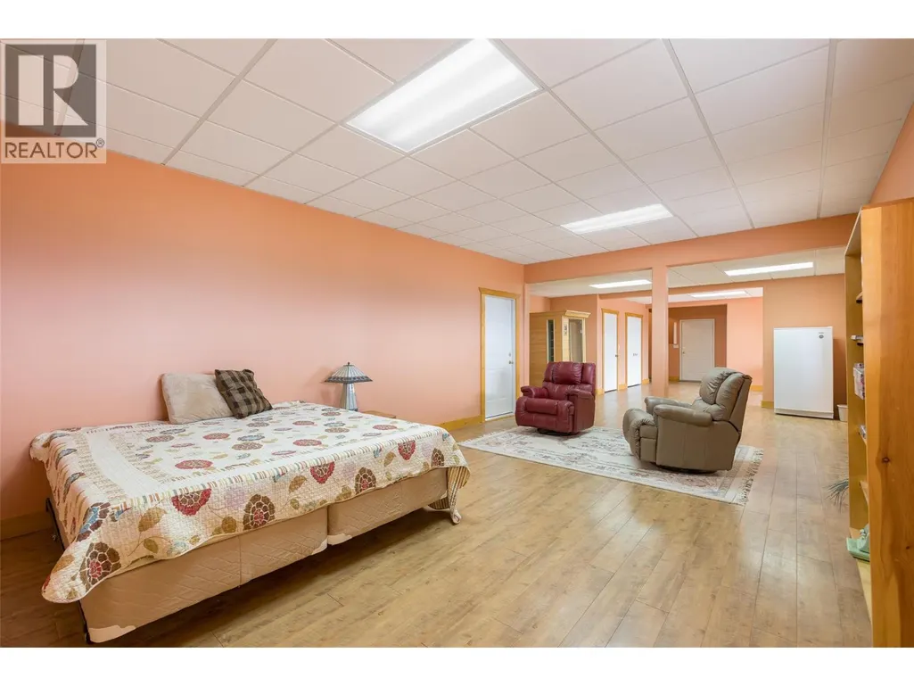
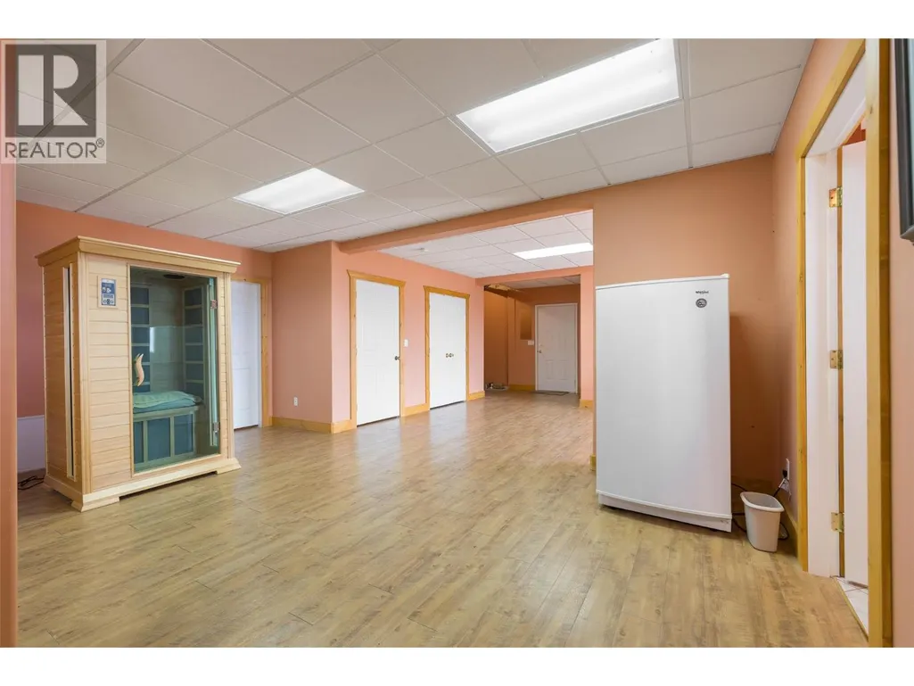
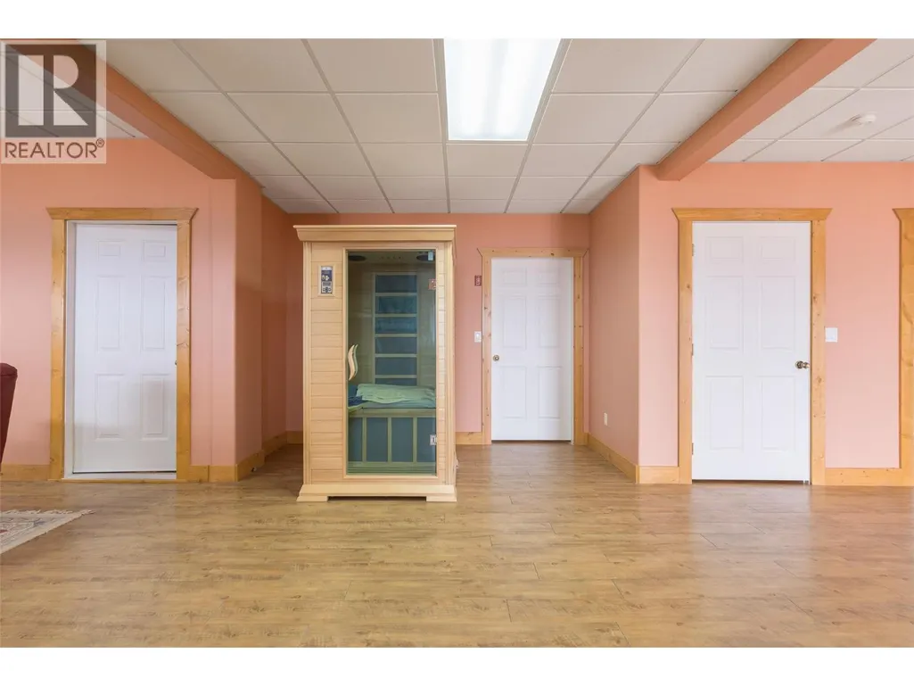
| Recreation room | 22'7'' x 31'0'' | Second level | ||
| Storage | 6'7'' x 7'4'' | Basement | ||
| Utility room | 10'10'' x 8'0'' | Basement |
Amenities
- Views
- New Construction
- Adult 55+
- Lease To Own
- No Strata Fees
- Furnished
- Primary On Main
- Air Conditioning
- Seller Finance
- Green
- Fixer Upper
- Horse
- Golf
- Fireplace
- Deck
- Garage
- Basement
- Pool

Property vs Single Family Average in V1P 1A3
Price
Year Built
In The Neighbourhood
Kelowna
$ 5,500,000
- Type
- Single Family
- Size
- 7,443 SqFt
- Rooms
- 6 Beds + 6 Baths
Sotheby's International Realty Canada
Kelowna
$ 7,999,000
- Type
- Single Family
- Size
- 10,767 SqFt
- Rooms
- 6 Beds + 6.5 Baths
Real Broker B.C. Ltd
Kelowna
$ 2,395,000
- Type
- Single Family
- Size
- 3,814 SqFt
- Rooms
- 9 Beds + 4.5 Baths
Coldwell Banker Executives Realty
Kelowna
$ 1,699,000
- Type
- Single Family
- Size
- 2,370 SqFt
- Rooms
- 4 Beds + 3 Baths
Coldwell Banker Executives Realty
Kelowna
$ 2,599,000
- Type
- Single Family
- Size
- 5,770 SqFt
- Rooms
- 9 Beds + 8 Baths
Century 21 Assurance Realty Ltd

 Information should be deemed reliable but not guaranteed, all representations are approximate, and individual verification is recommended. Copyright ©2026 All rights reserved.
The trademarks REALTOR®, REALTORS® and the REALTOR® logo are controlled by The Canadian Real Estate Association (CREA) and identify real estate professionals who are members of CREA. The trademarks MLS®, Multiple Listing Service® and the associated logos are owned by CREA and identify the quality of
Information should be deemed reliable but not guaranteed, all representations are approximate, and individual verification is recommended. Copyright ©2026 All rights reserved.
The trademarks REALTOR®, REALTORS® and the REALTOR® logo are controlled by The Canadian Real Estate Association (CREA) and identify real estate professionals who are members of CREA. The trademarks MLS®, Multiple Listing Service® and the associated logos are owned by CREA and identify the quality of